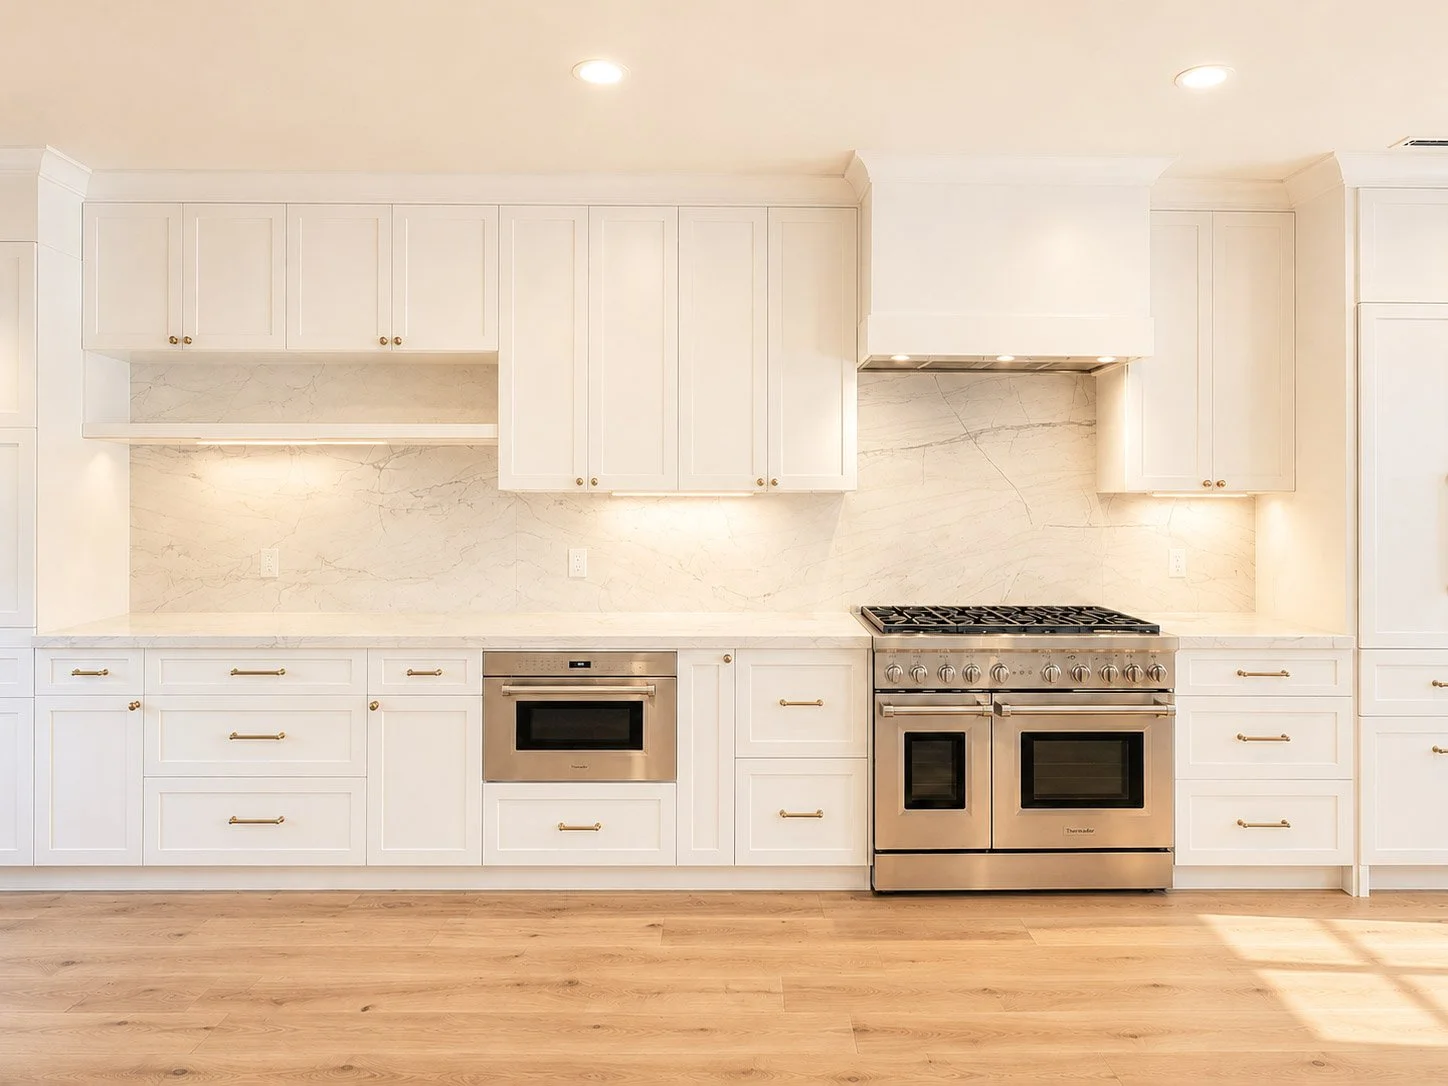
Danville Open Kitchen.
Designed on paper. Built for real life.
Every beautiful kitchen begins long before installation day.
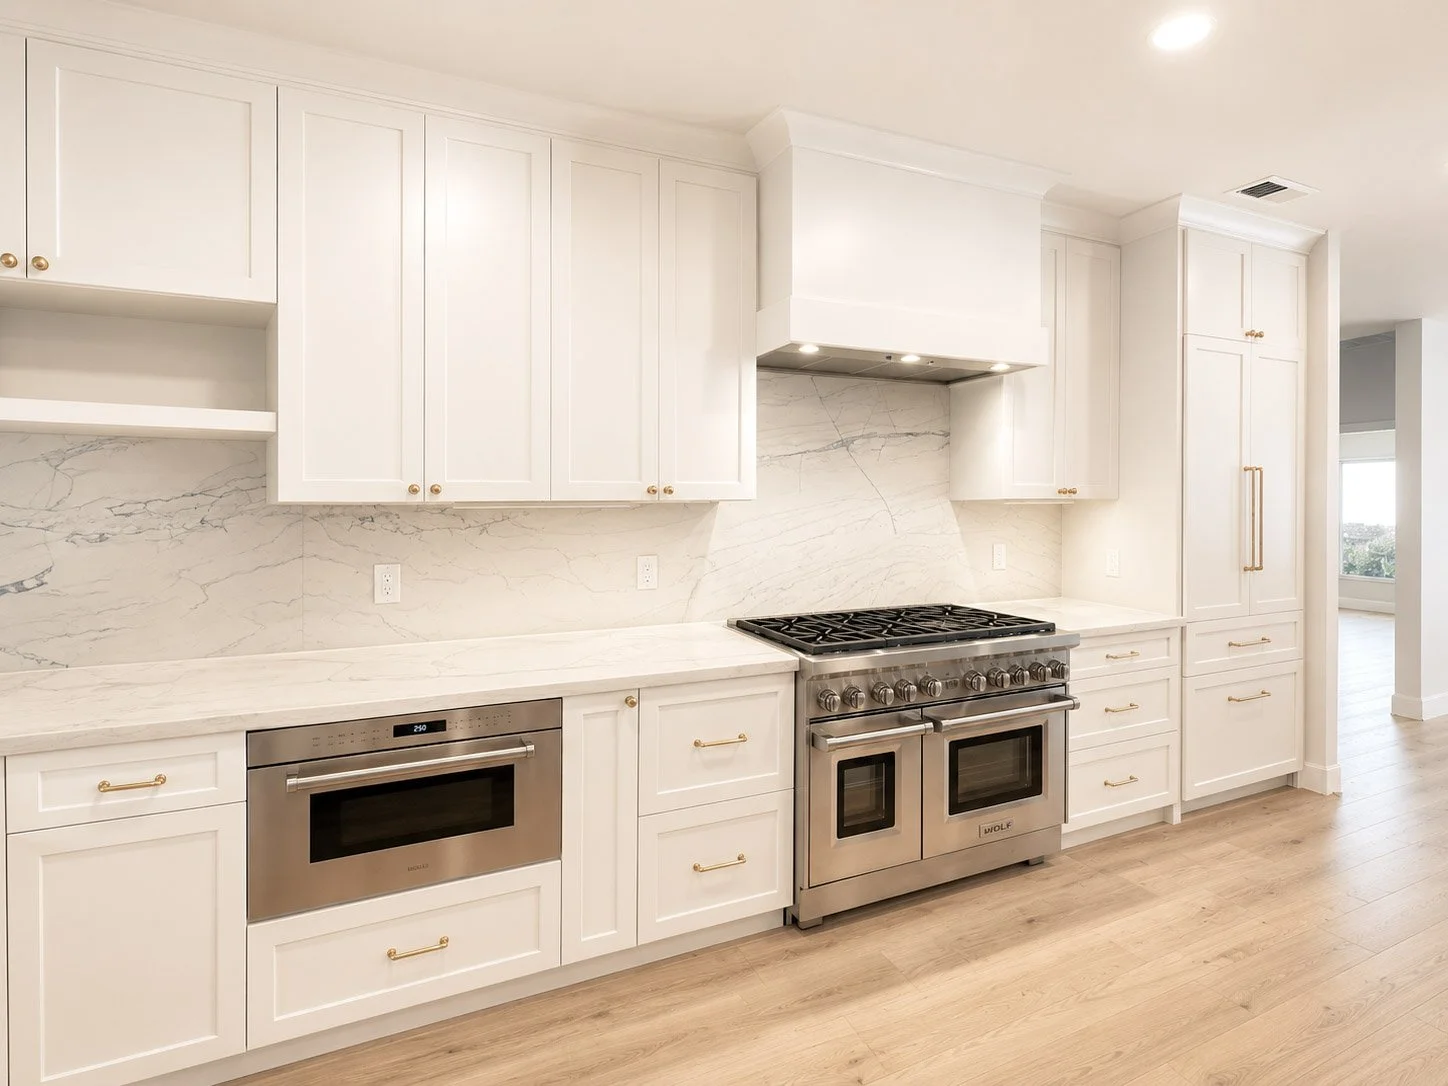
This Danville renovation wasn't simply about selecting cabinet styles or finishes. It was about carefully planning how every wall, appliance, and storage space would work together. Before construction began, each cabinet was drawn, refined, and engineered to fit the modified floor plan precisely.
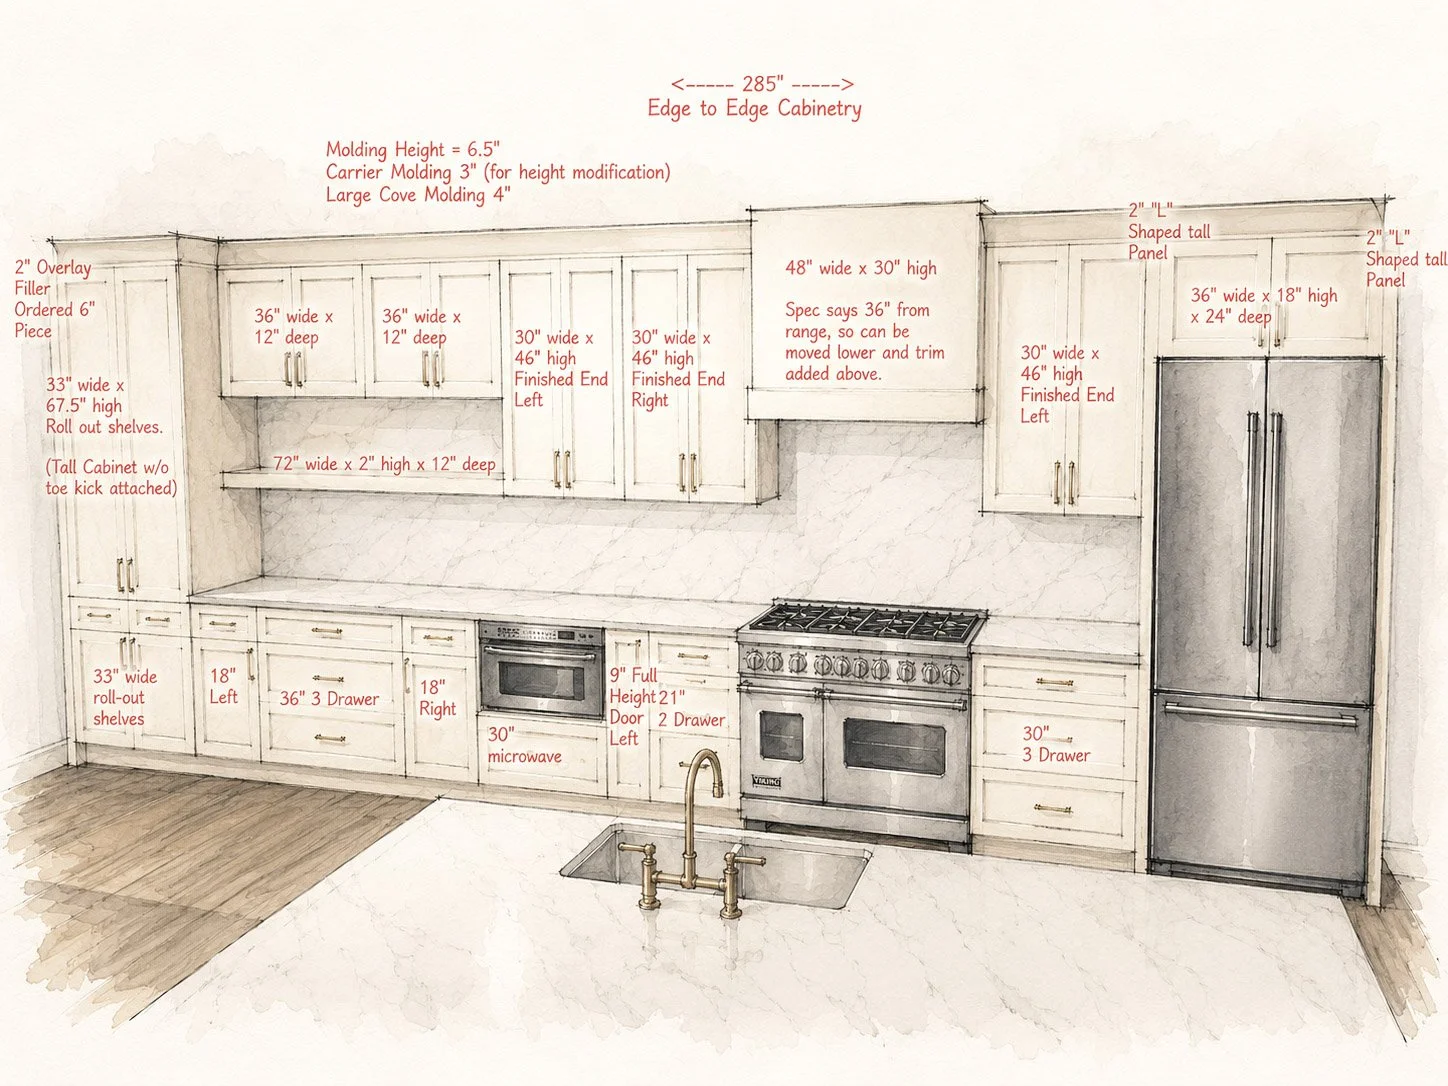
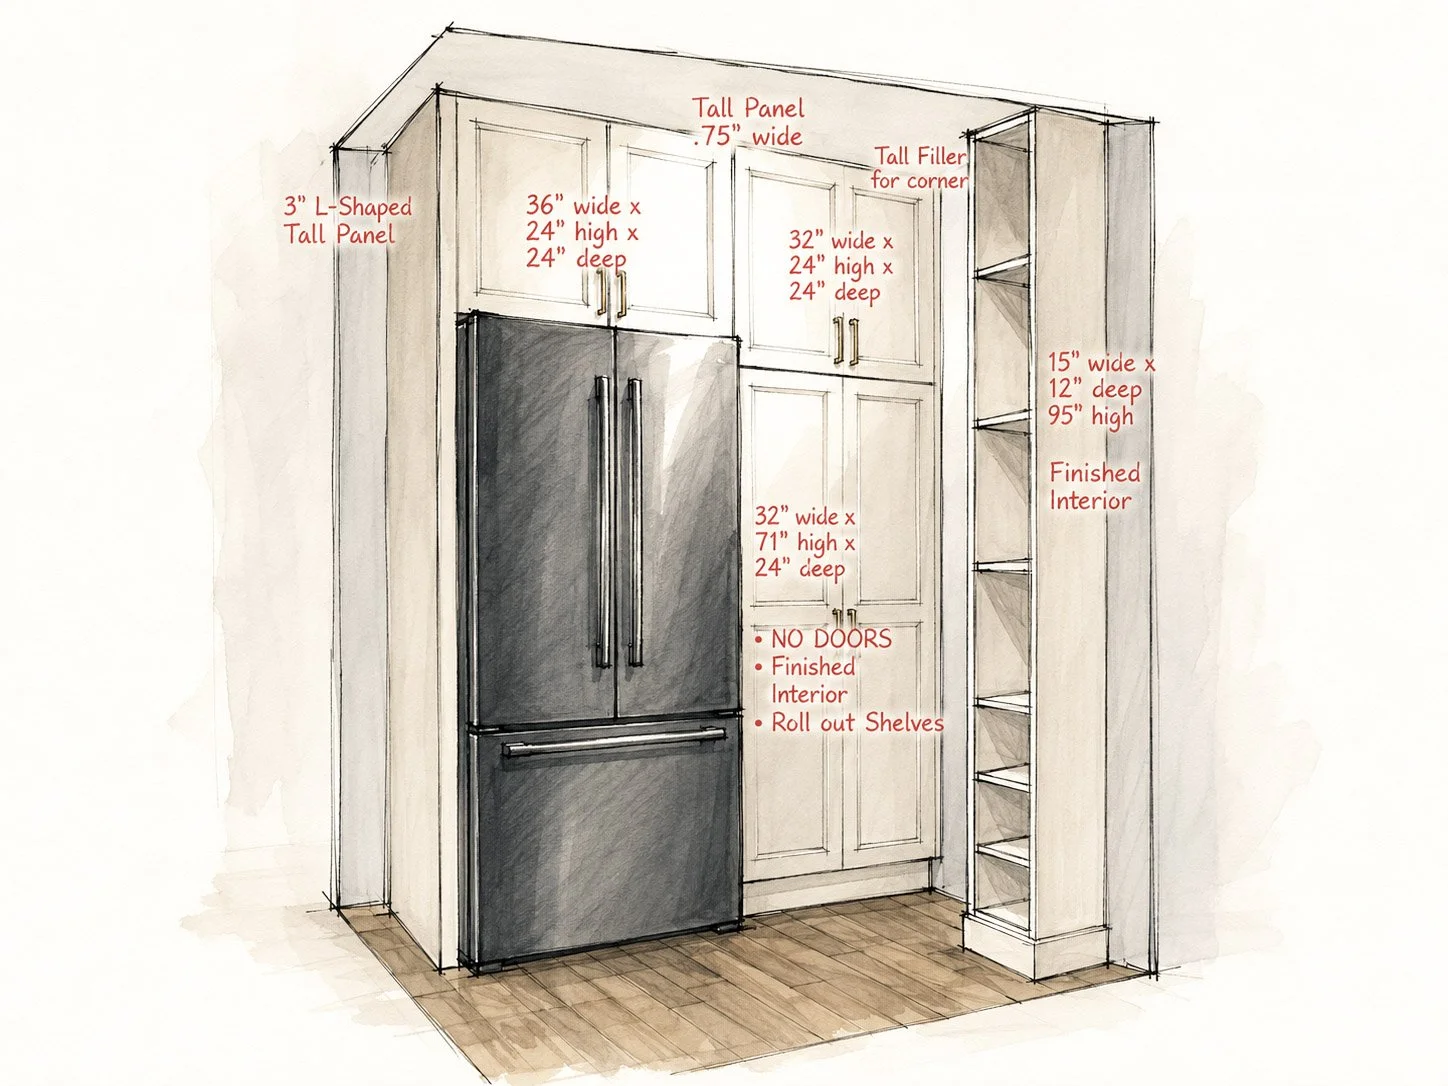
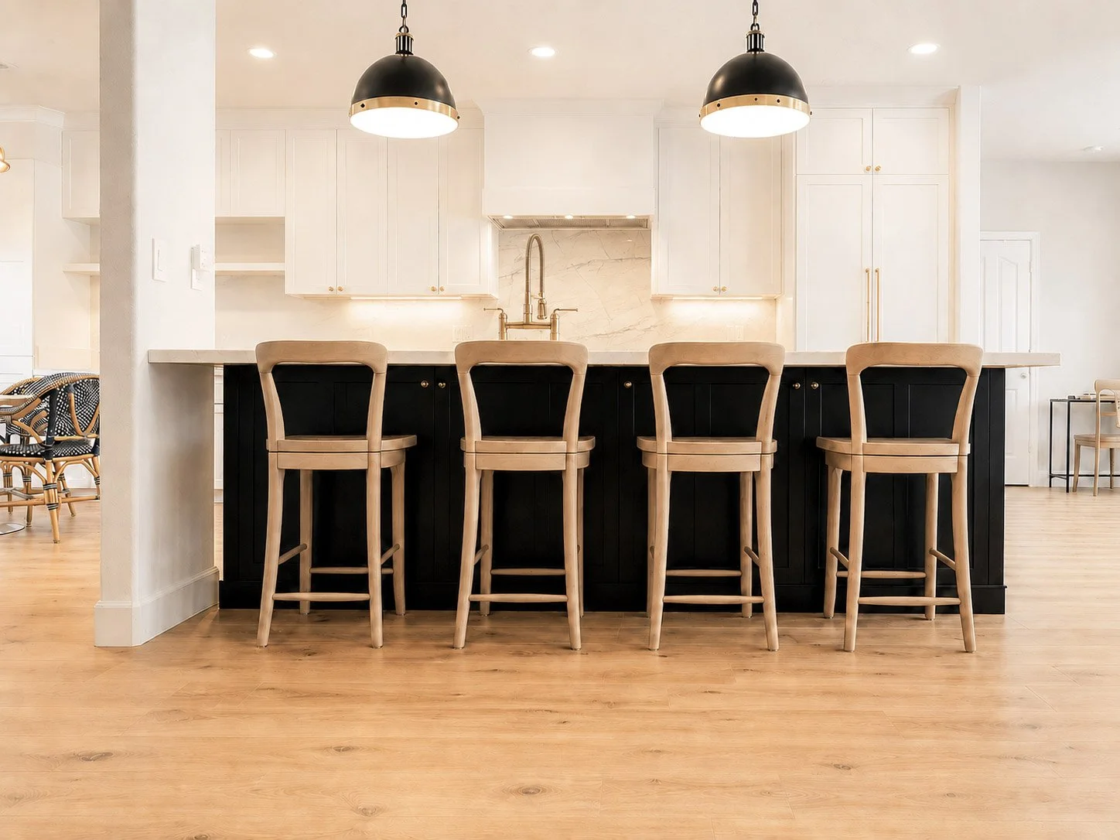
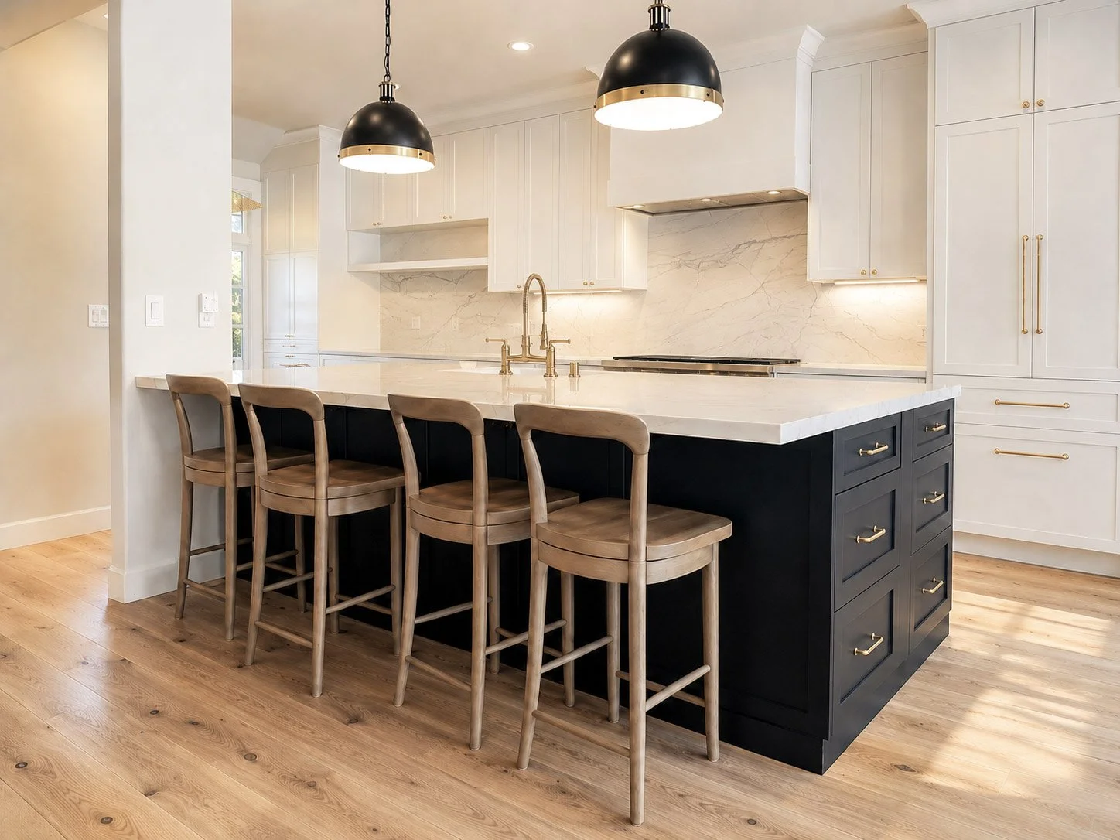
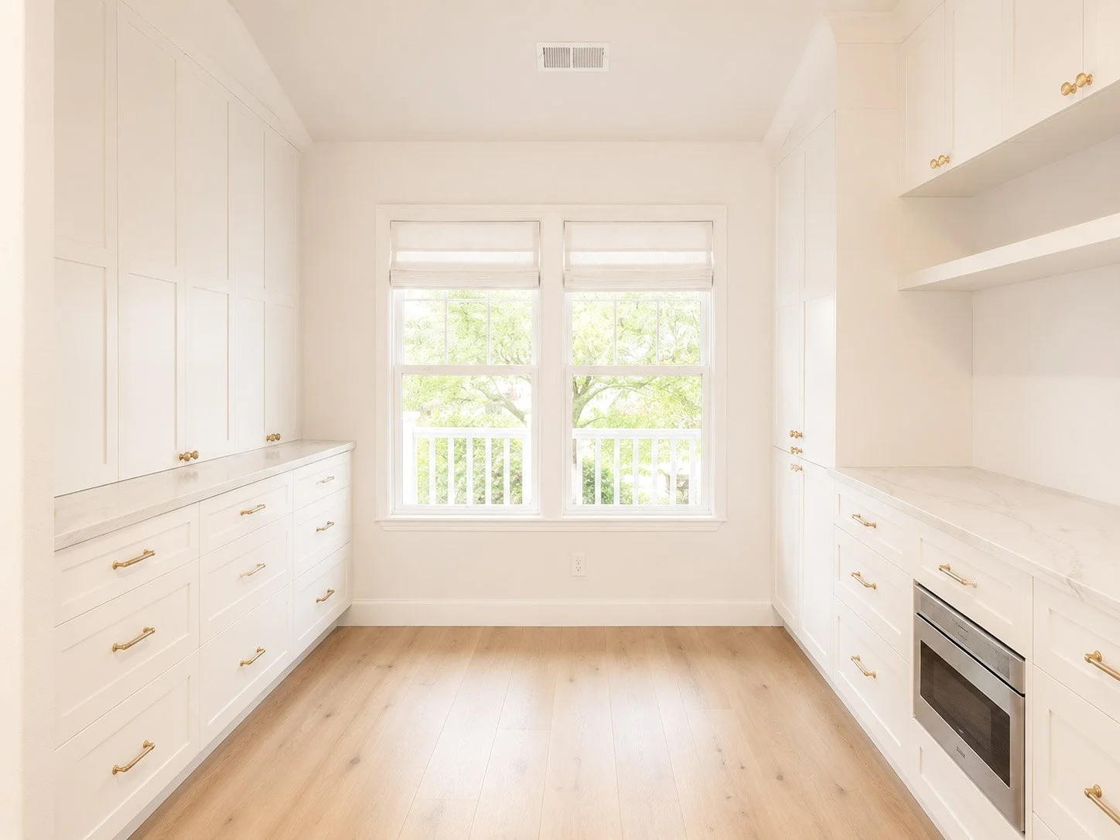
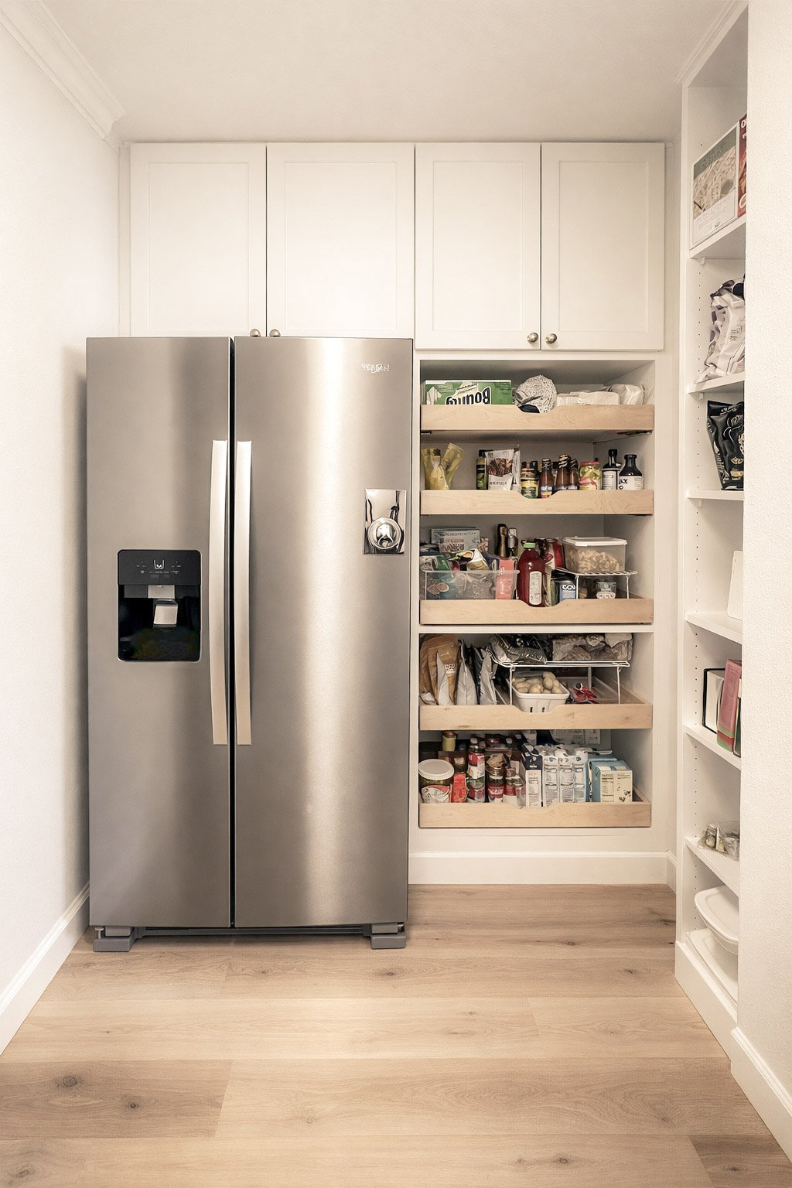
This client was phenomenal to work with. She was organized, clear on what she wanted, and an excellent communicator. Symmetry was especially important to her, and it became one of the guiding principles of the design. Notice how the tall pantry and refrigerator bookend and how the upper cabinetry maintains consistent proportions across the entire wall. Every detail was considered, revisited, and refined until it felt exactly right.
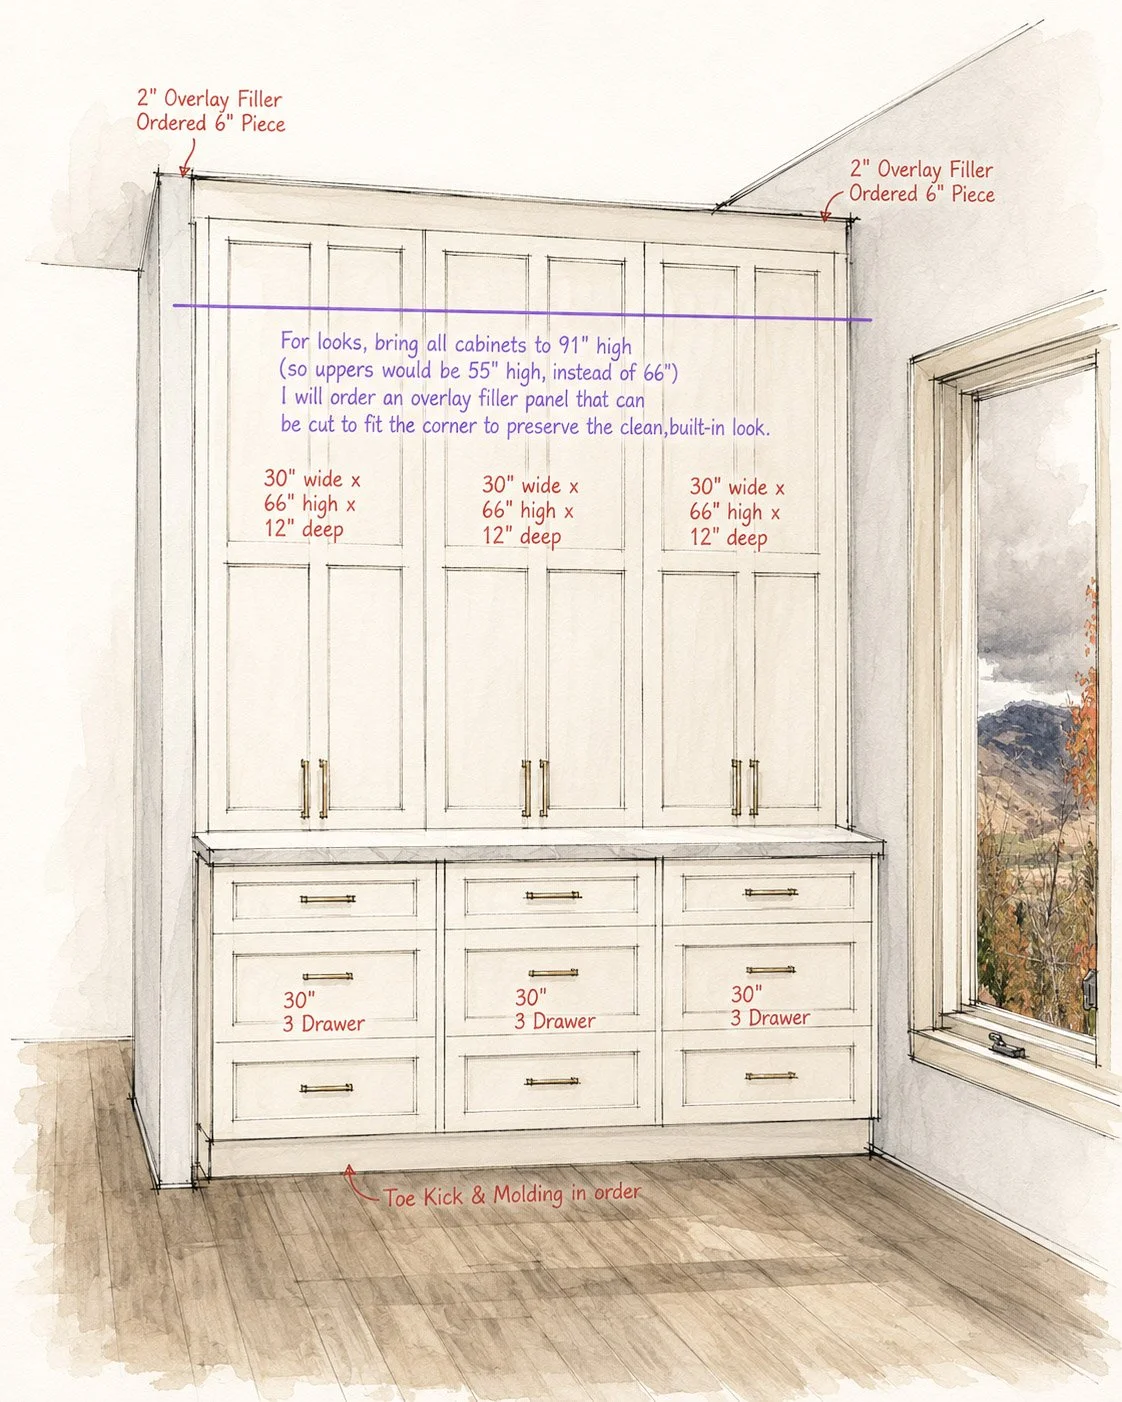
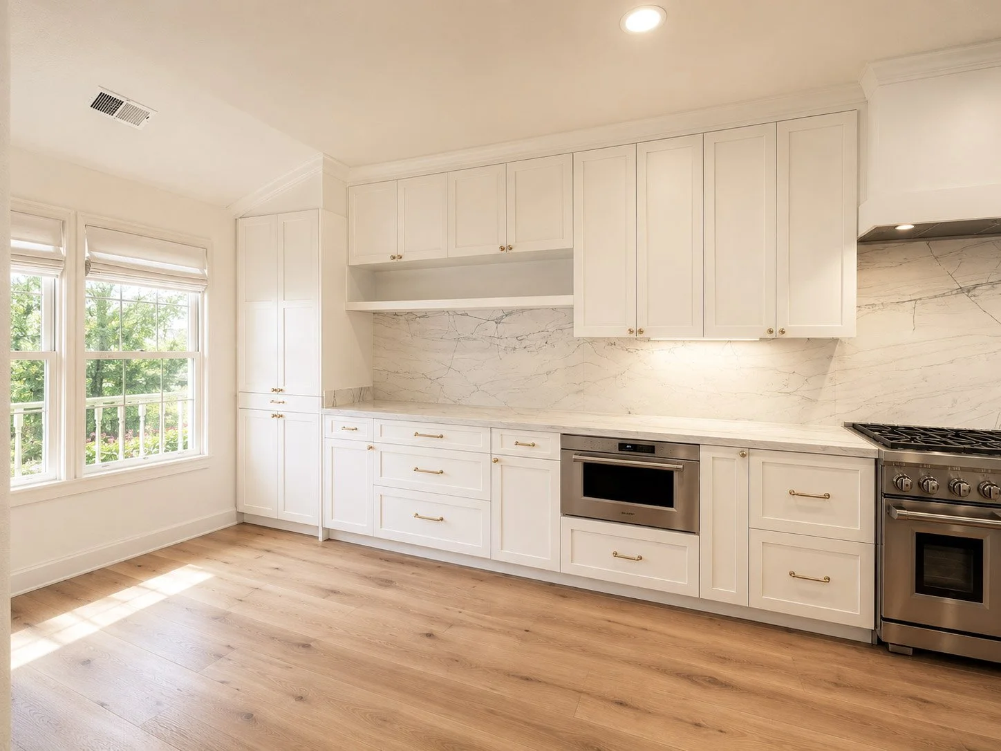
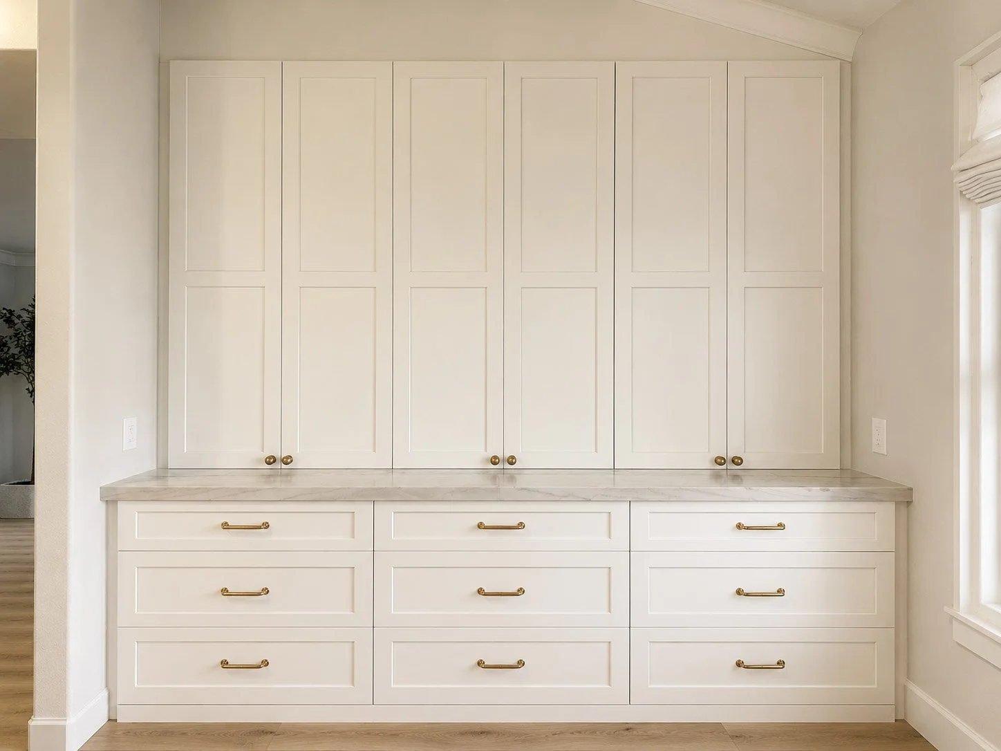
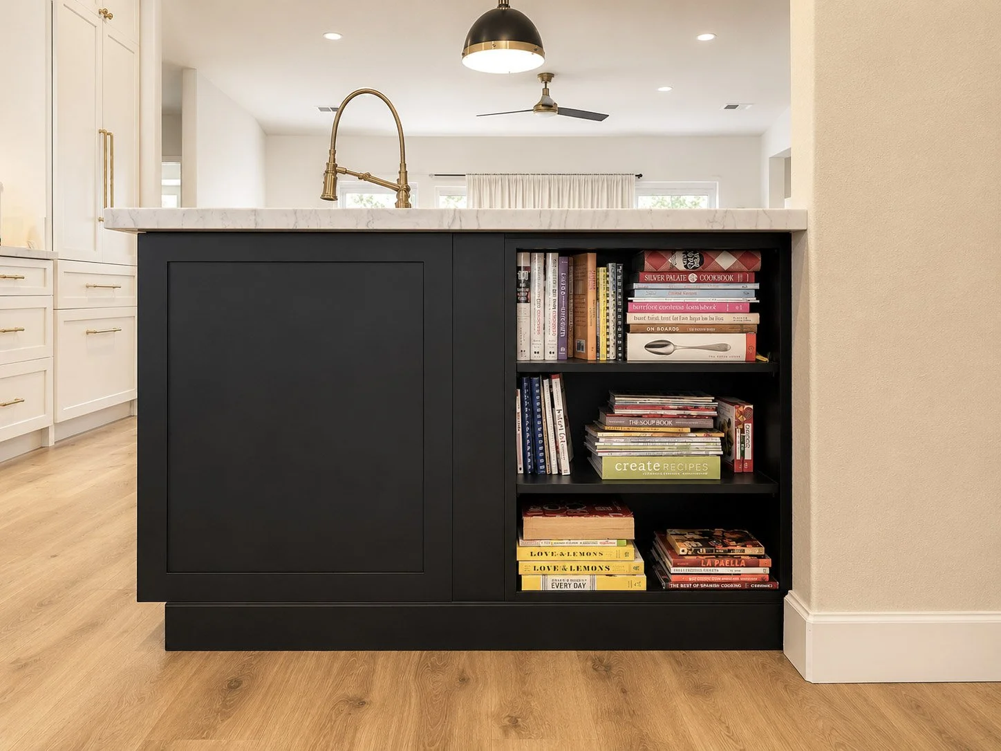
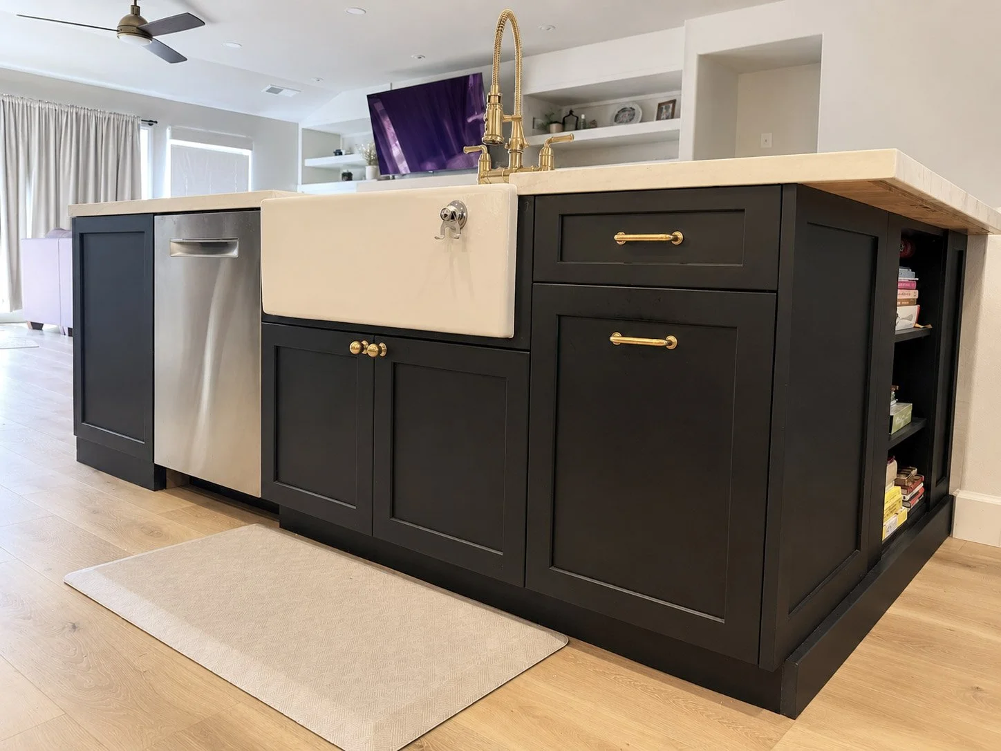
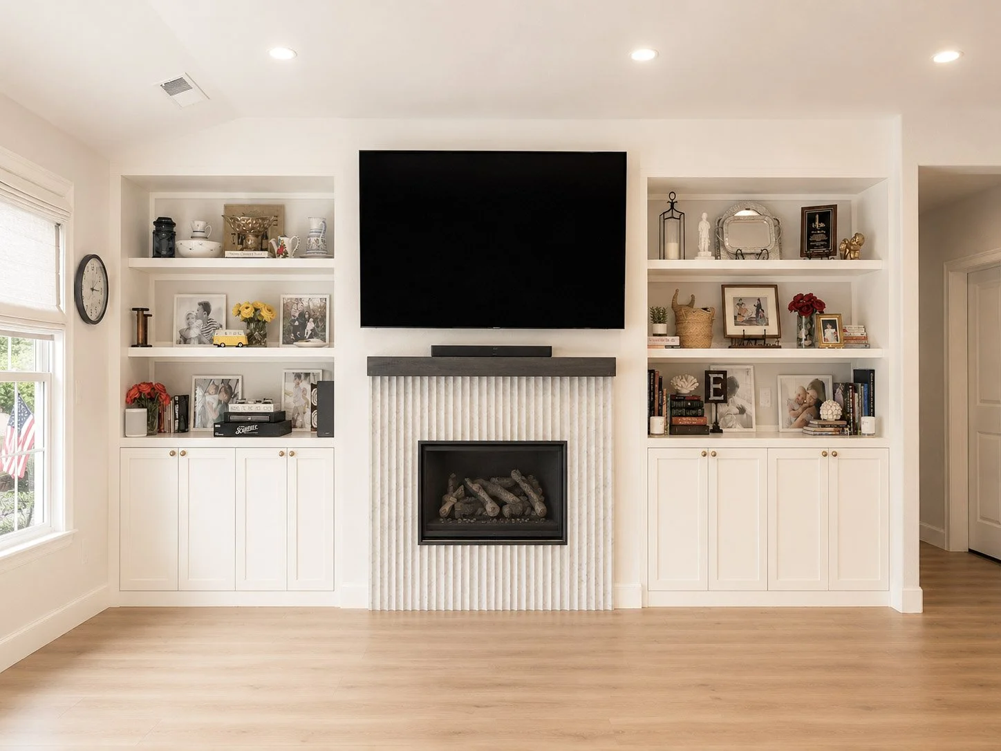
The finished kitchen features a spacious island designed for family gatherings and grandchildren, full-height cabinetry that maximizes storage in place of a formal dining room, integrated refrigerator panels, custom pantry organization, and carefully proportioned details throughout. Even the sloped ceiling required custom filler panels and adjusted cabinet heights to maintain clean, built-in lines.
The result is a kitchen that feels clean, open, and effortless because so much planning happened behind the scenes.
Designed on Paper.
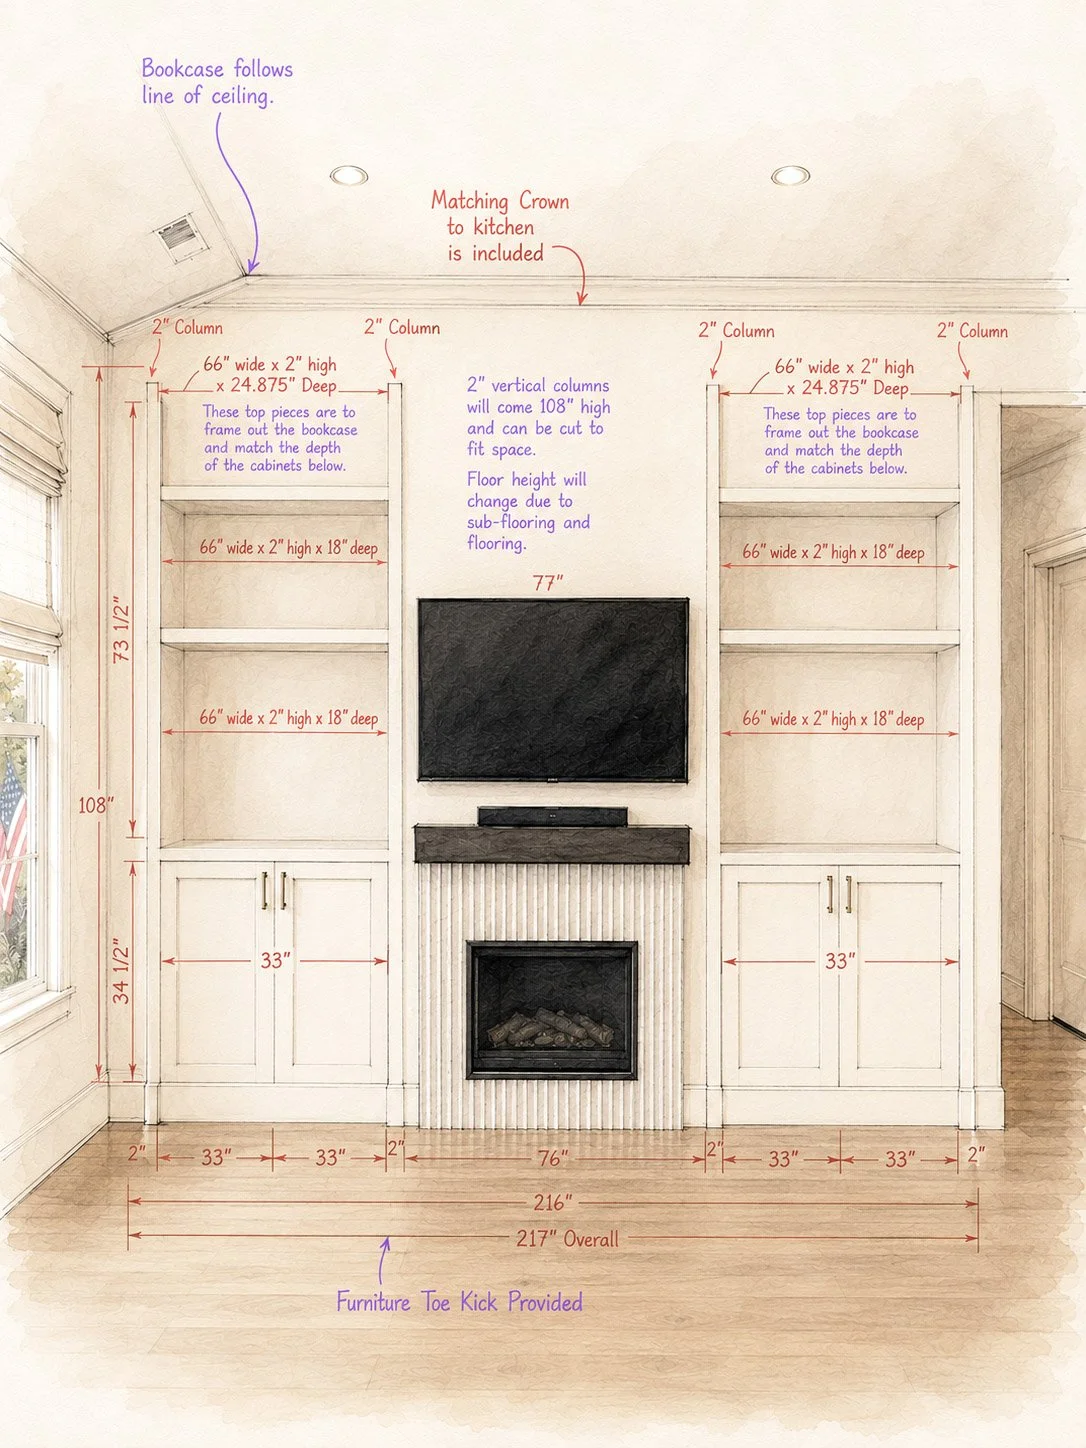
The drawings below are examples of the detailed plans created before a single cabinet is ordered. Every cabinet, panel, molding detail, appliance specification, and built-in is coordinated in advance so the installer has a clear roadmap and every element fits exactly as intended.
Because everything is planned on paper first, changes are easy to make during the design process. We can explore different layouts, refine details, and revise the plans as many times as needed until the design feels exactly right.