Blackhawk Transformation.
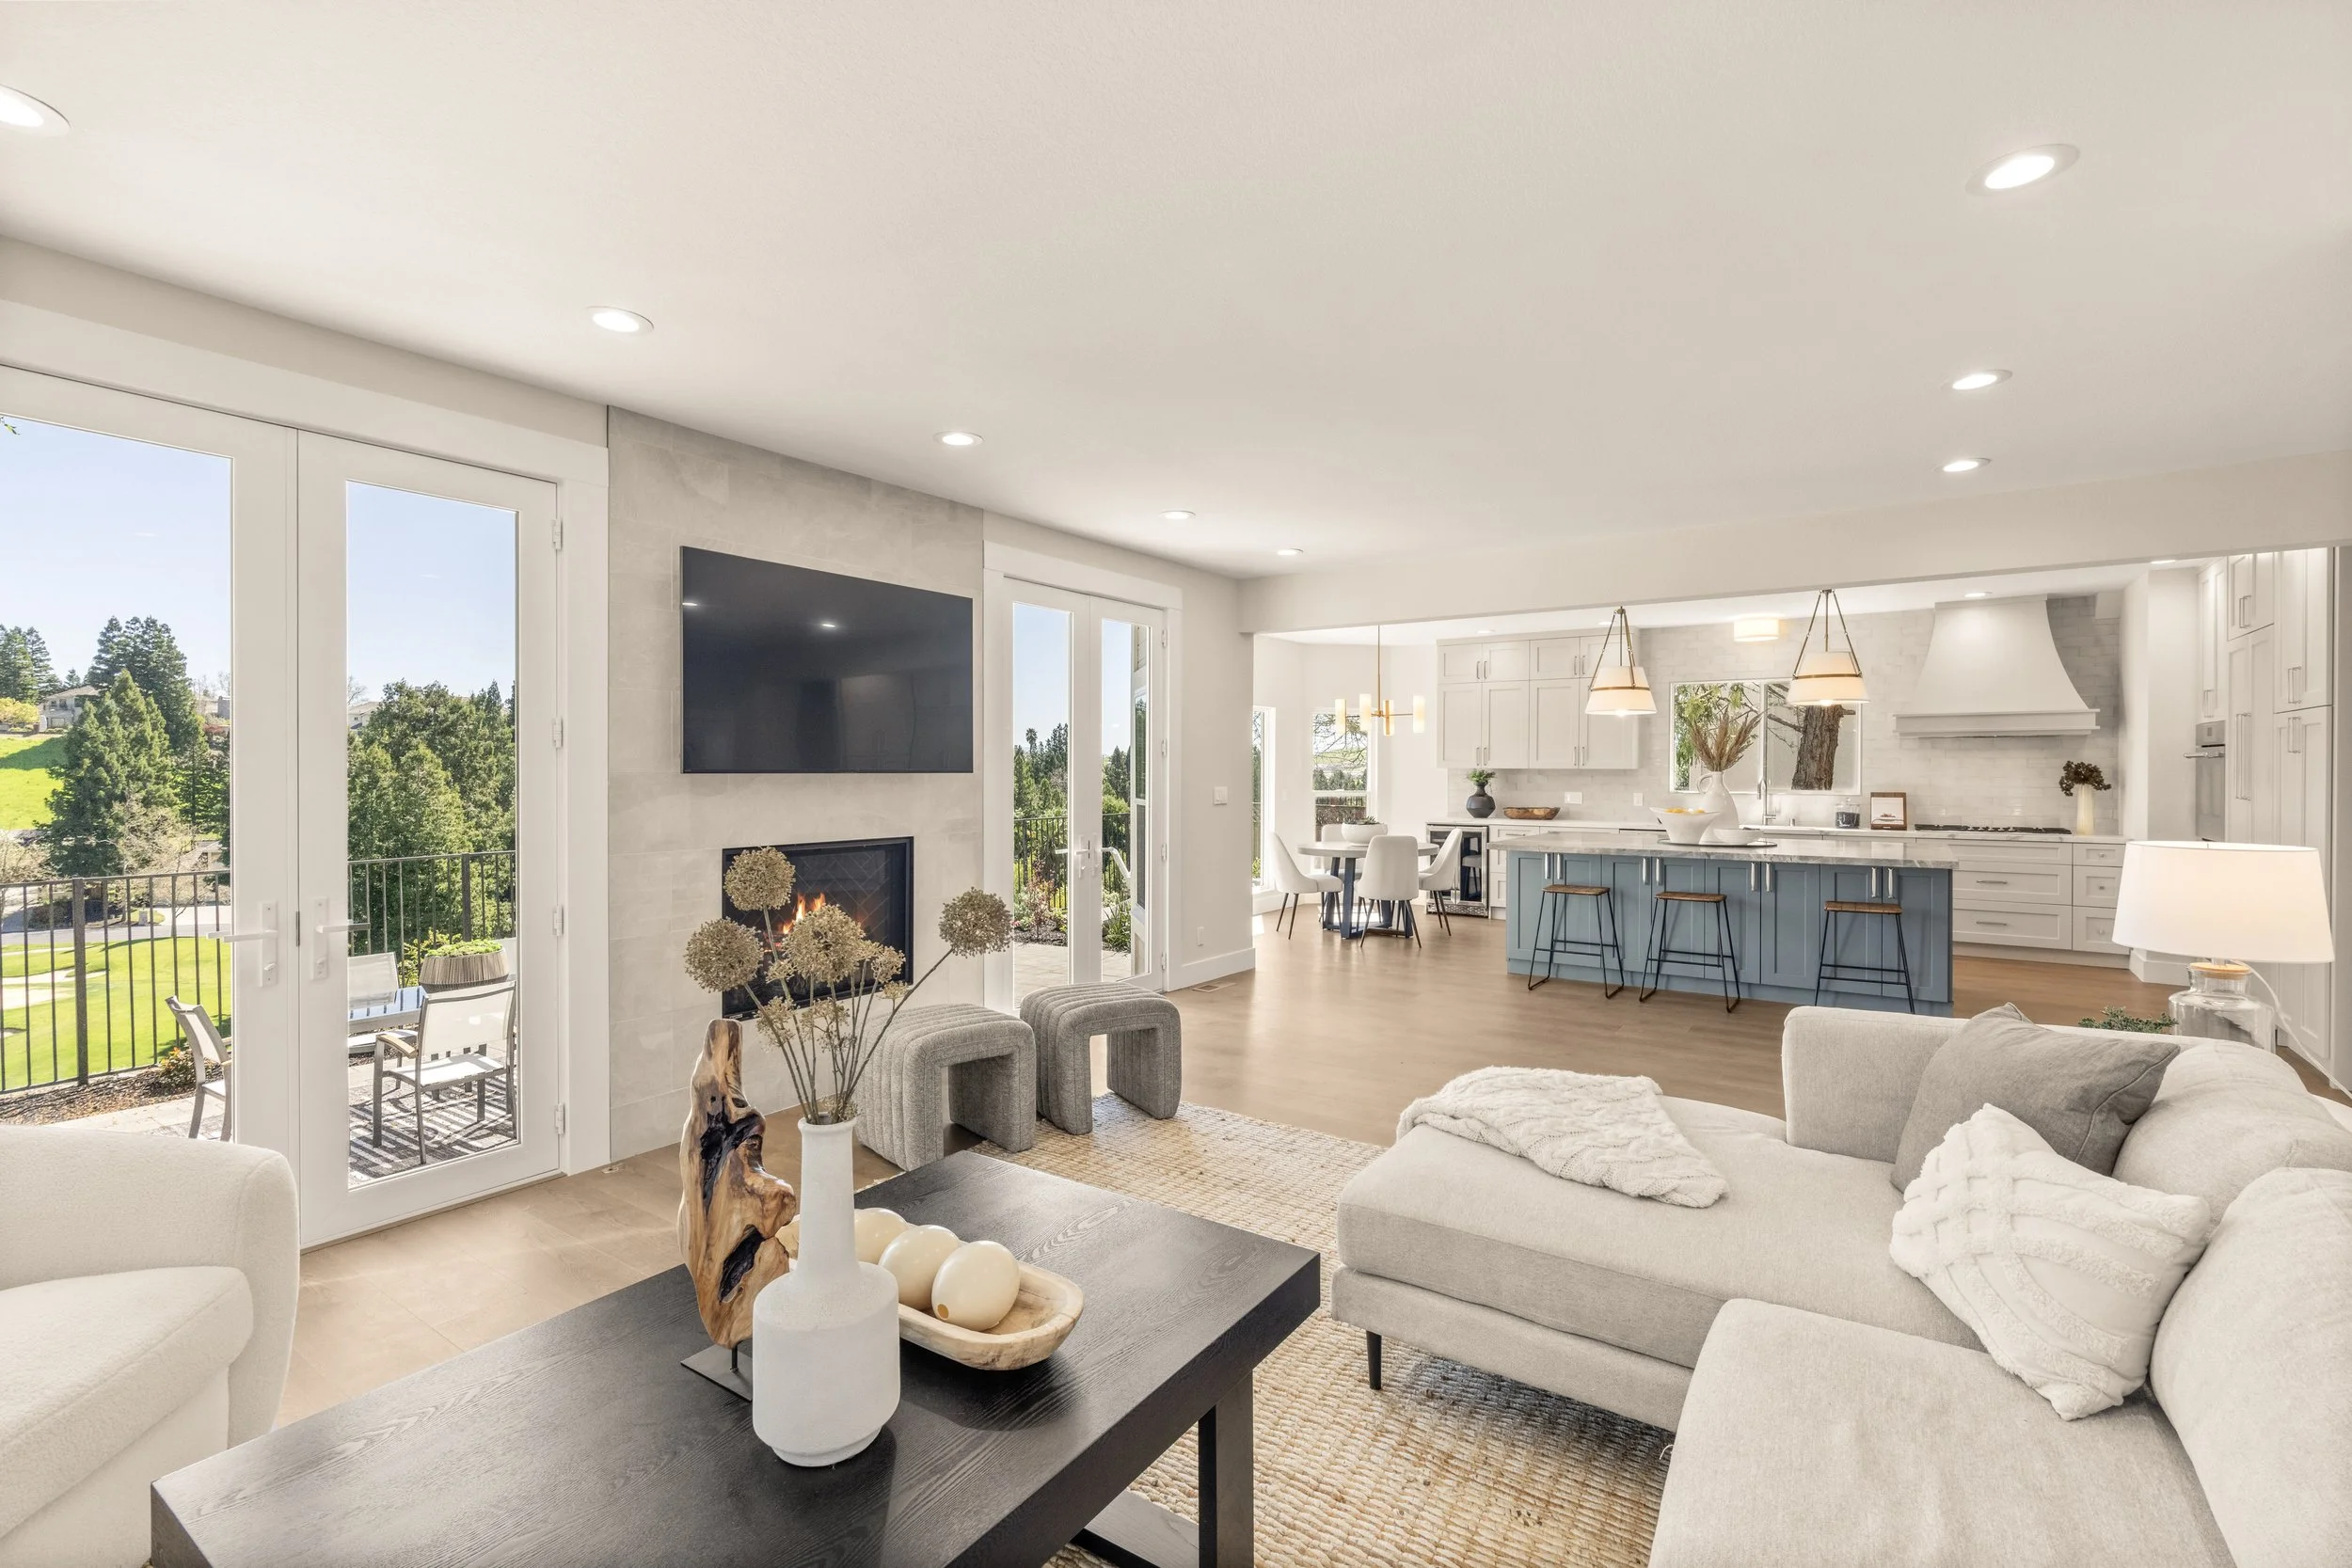
The reason this project is called a Transformation is simple: the before and after barely look like the same home.
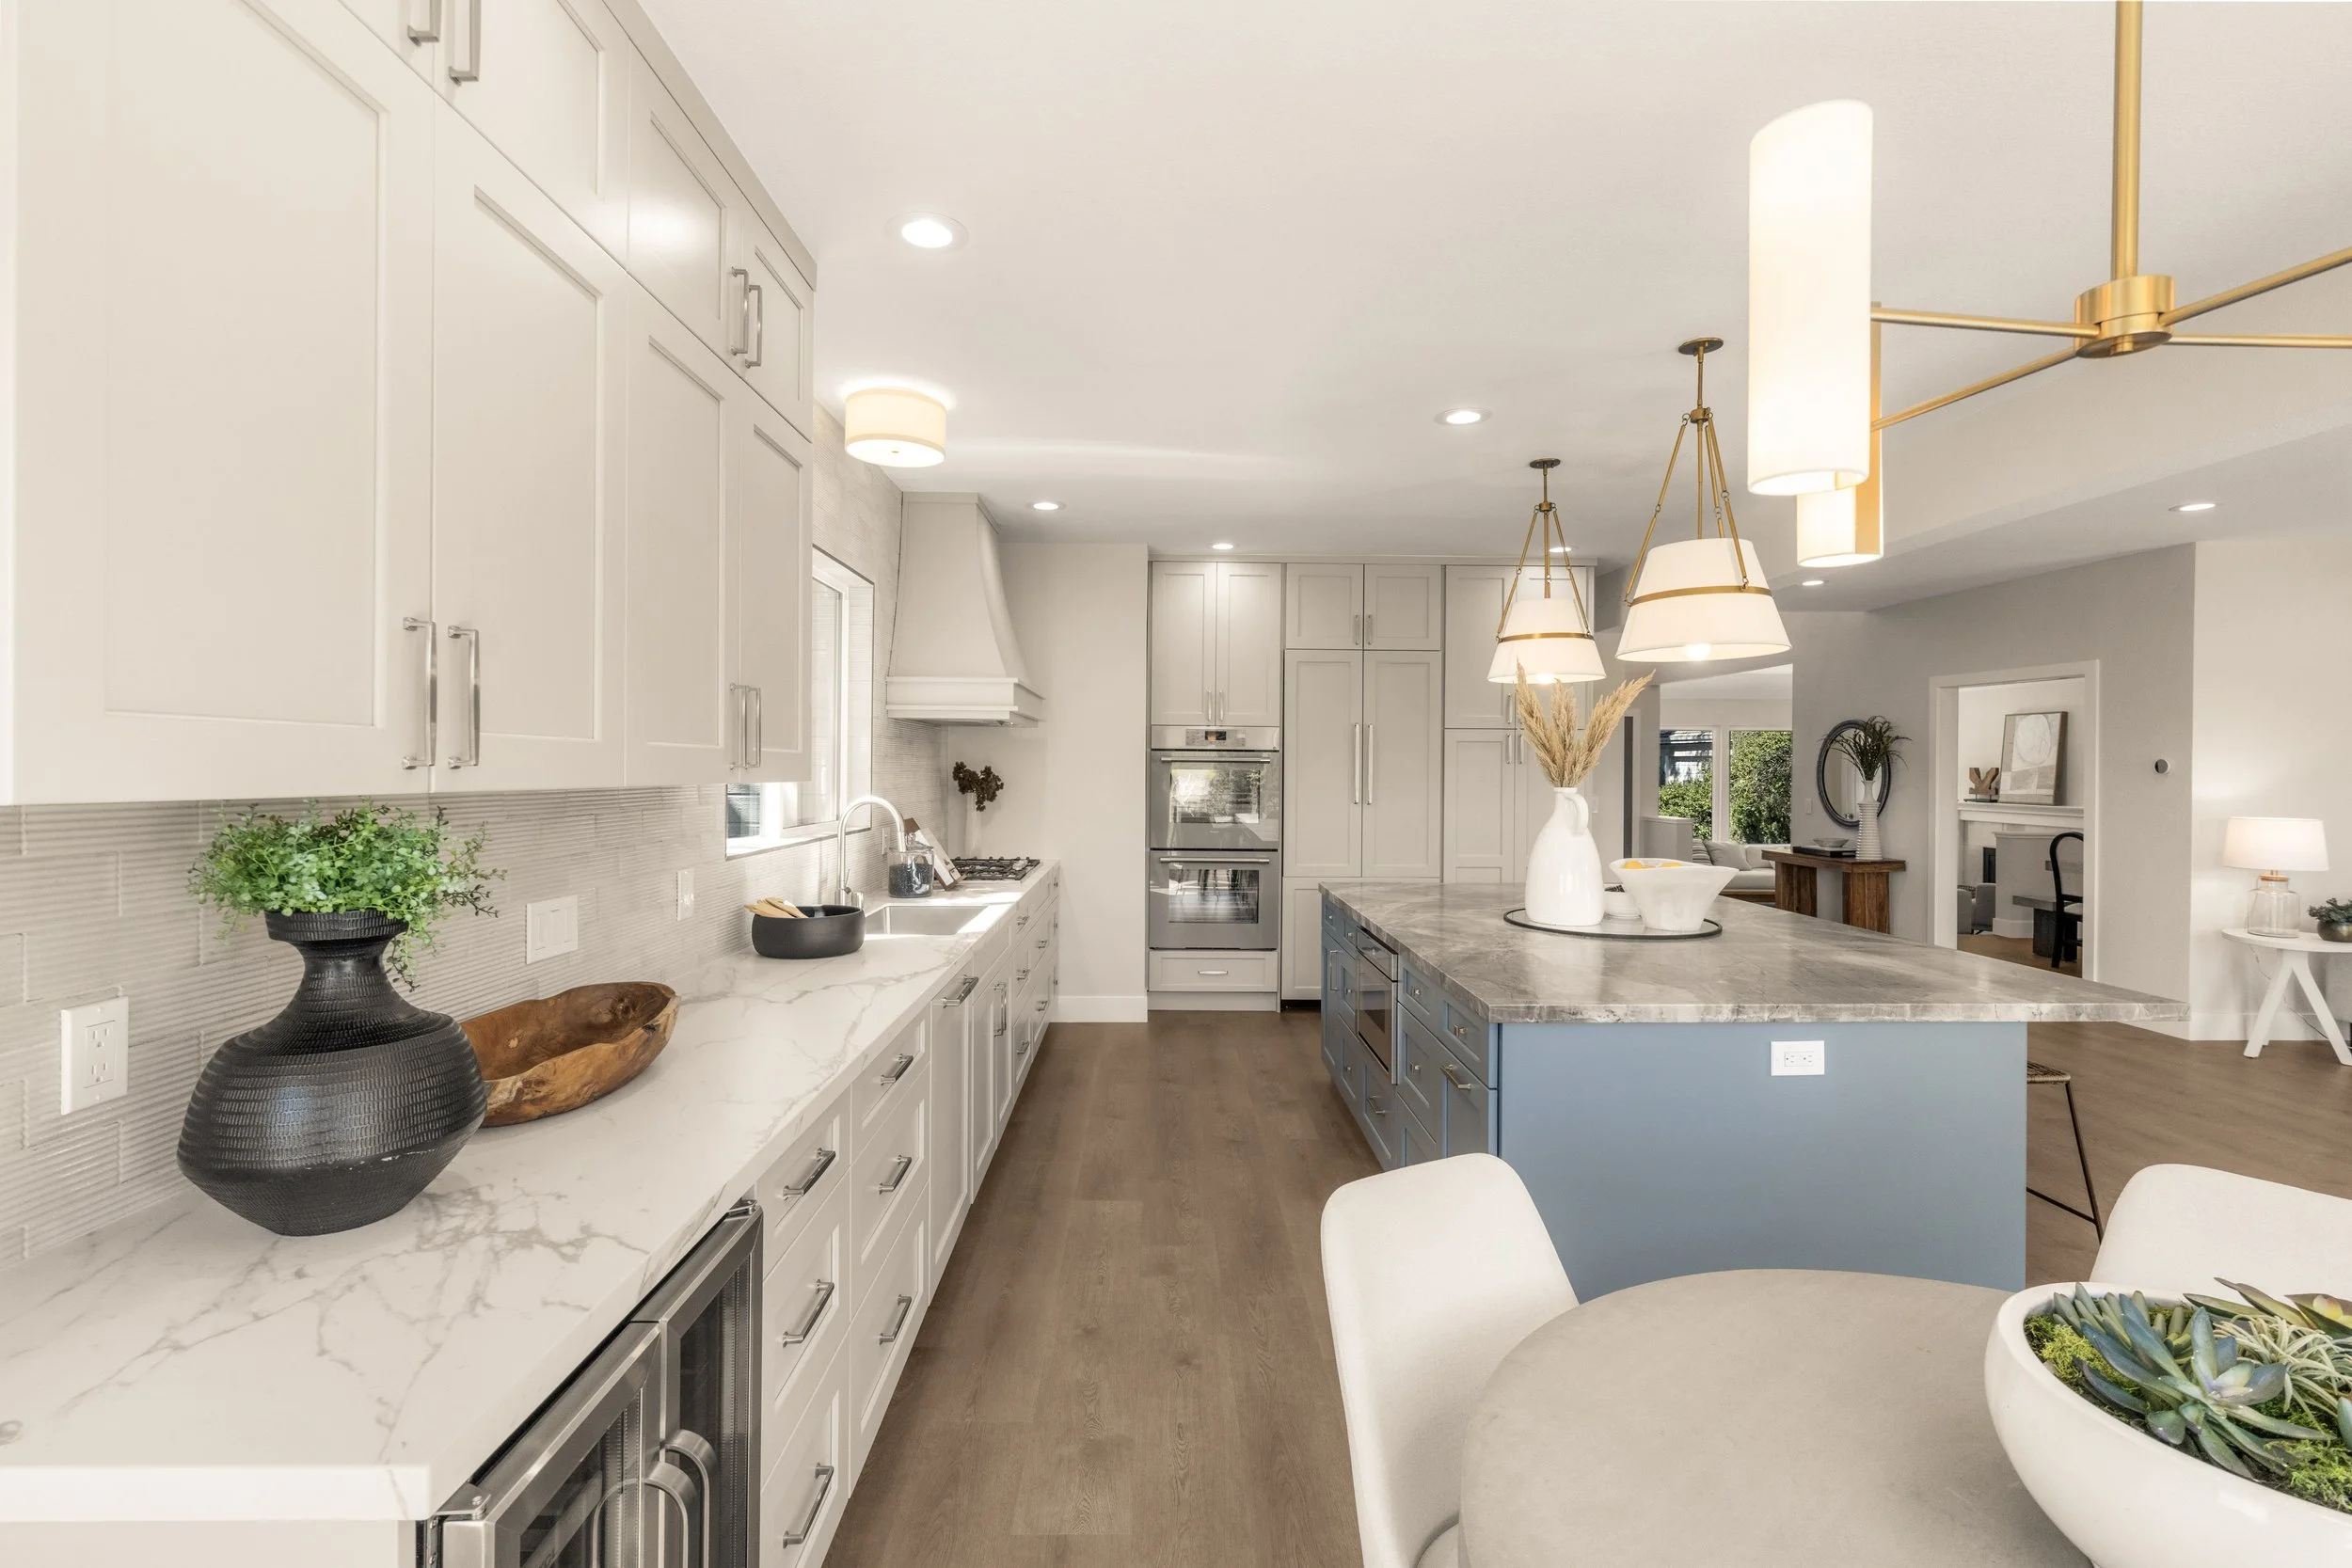
Before the renovation, the kitchen was visually and physically confining. A deep peninsula and a substantial bank of suspended cabinetry separated it from the rest of the downstairs, while dark finishes and interrupted sightlines made the entire first floor feel smaller and closed in.
This is a luxury home in one of Blackhawk's premier neighborhoods, and it deserved a kitchen and floor plan that reflected that.
As part of a complete downstairs renovation, the existing interior was gutted and rebuilt around a newly opened floor plan. Monday Morning Cabinet Company supplied the cabinetry for the reconfigured space, creating a kitchen designed for gathering, entertaining, and everyday living.
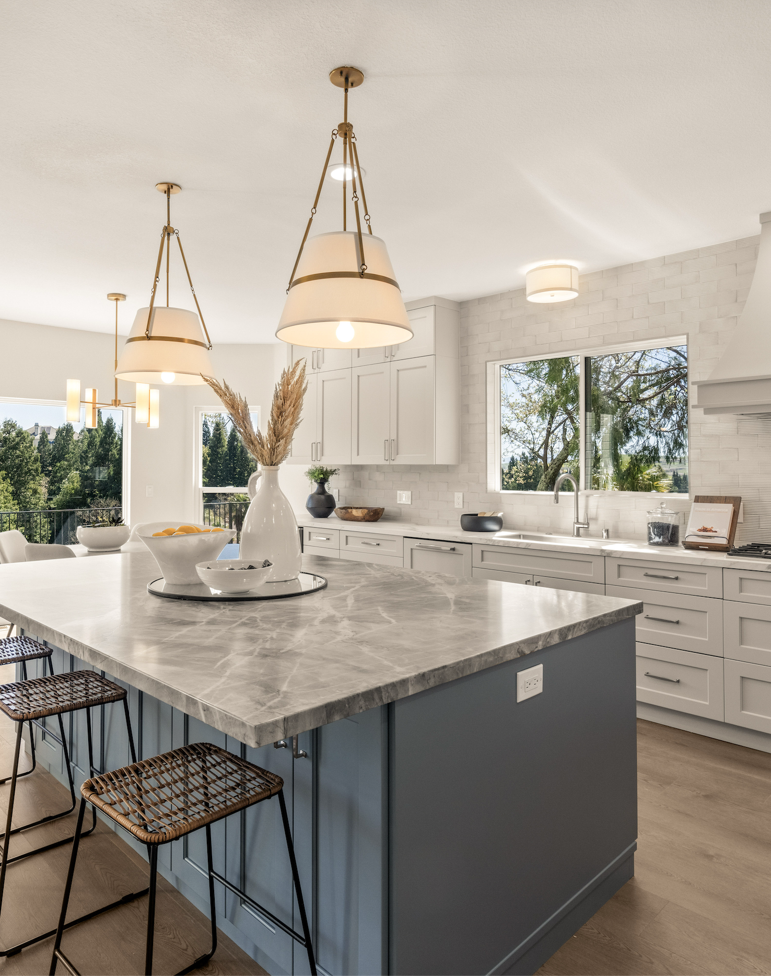
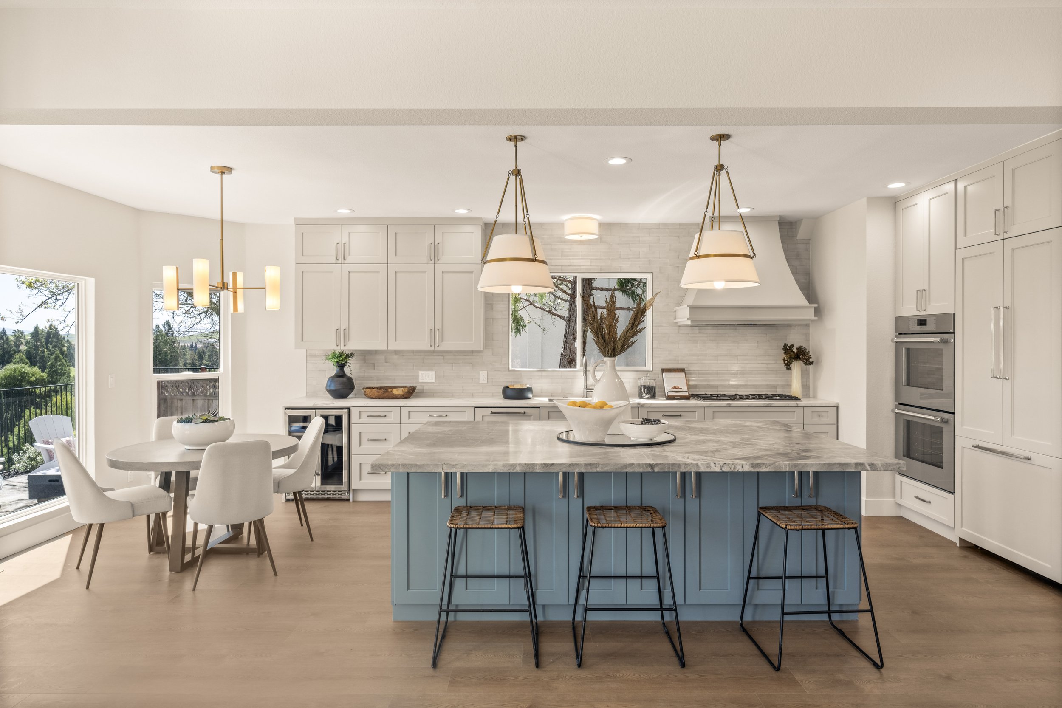
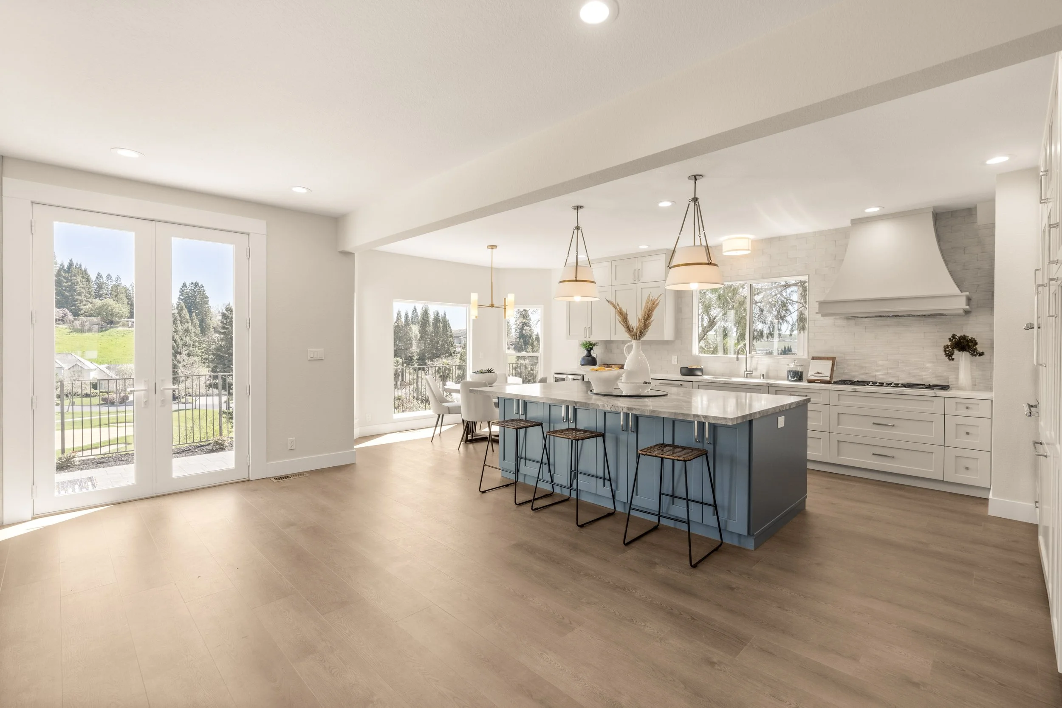
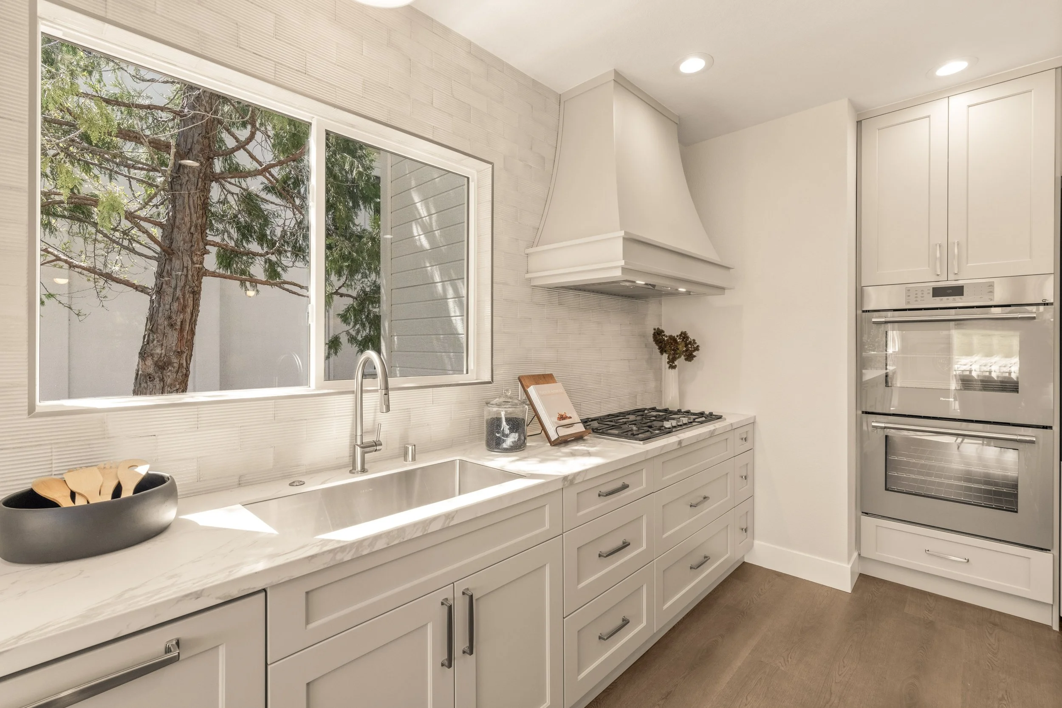
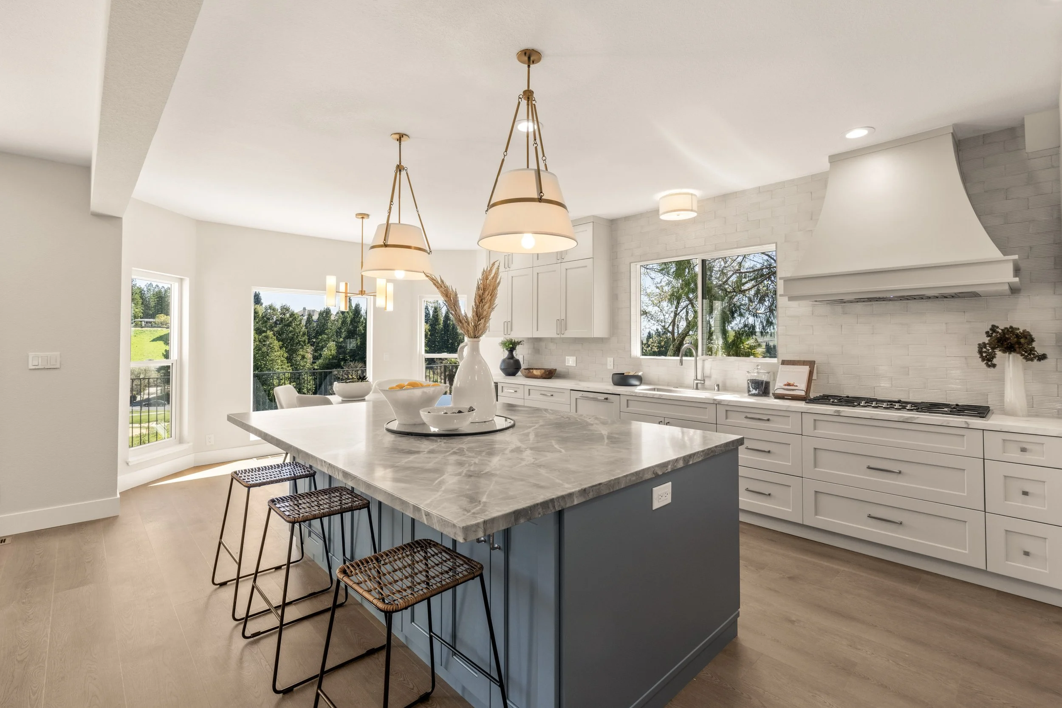
A classic shaker door style was selected for its timeless character. Soft Pewter cabinetry brightens the perimeter, while the Whale Gray island anchors the room with contrast and creates a natural focal point. The new layout introduces generous storage, expansive preparation space, comfortable seating, a dedicated cooking zone, a full-height appliance wall, and a beverage center—all working together within an open, cohesive design.
The result is more than a lighter, brighter kitchen. It is an entirely new relationship between the kitchen, dining area, and adjoining living spaces—open, welcoming, and designed for the way this family lives.
Cabinetry: Columbia Cabinets
Finish: Soft Pewter perimeter • Whale Gray island
Scope: Cabinetry design, drawings, specification, and supply
Before: A Divided, “Heavy” Kitchen
The original peninsula and suspended cabinetry created a visual barrier between the kitchen and the rest of the home—blocking light, interrupting sightlines, and making the entire first floor feel broken up and confining.
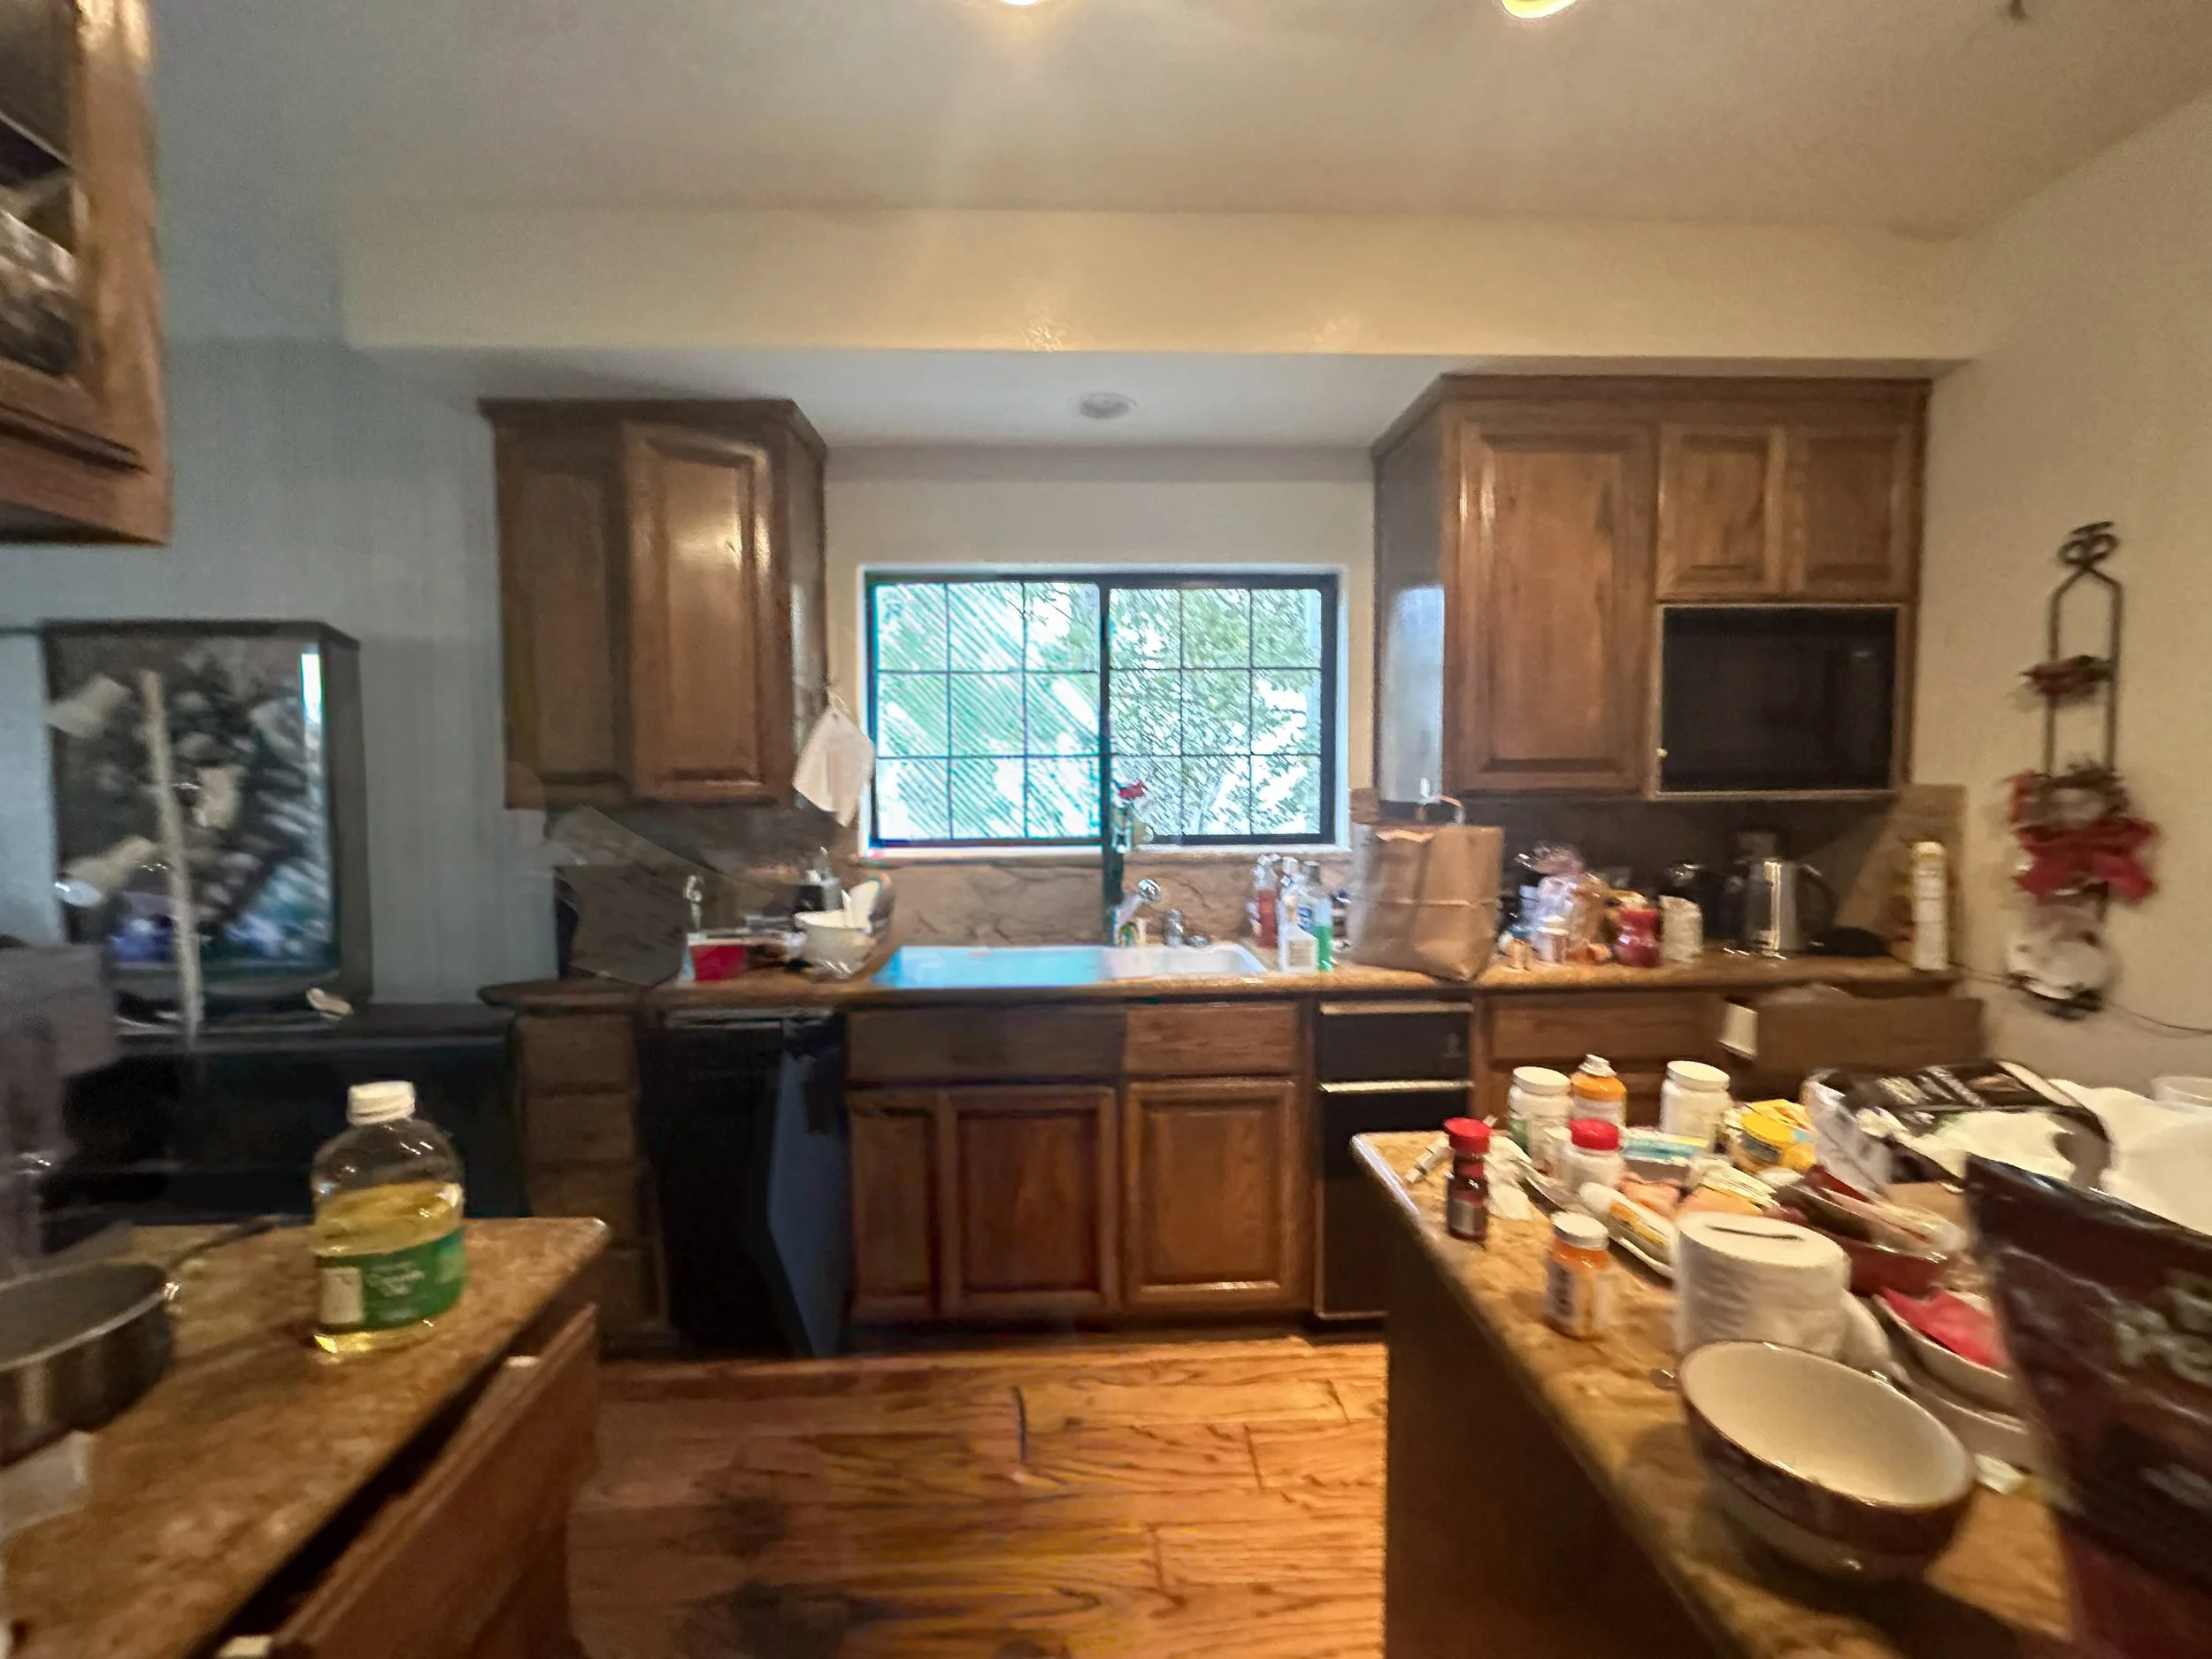
Facing the window over the sink.
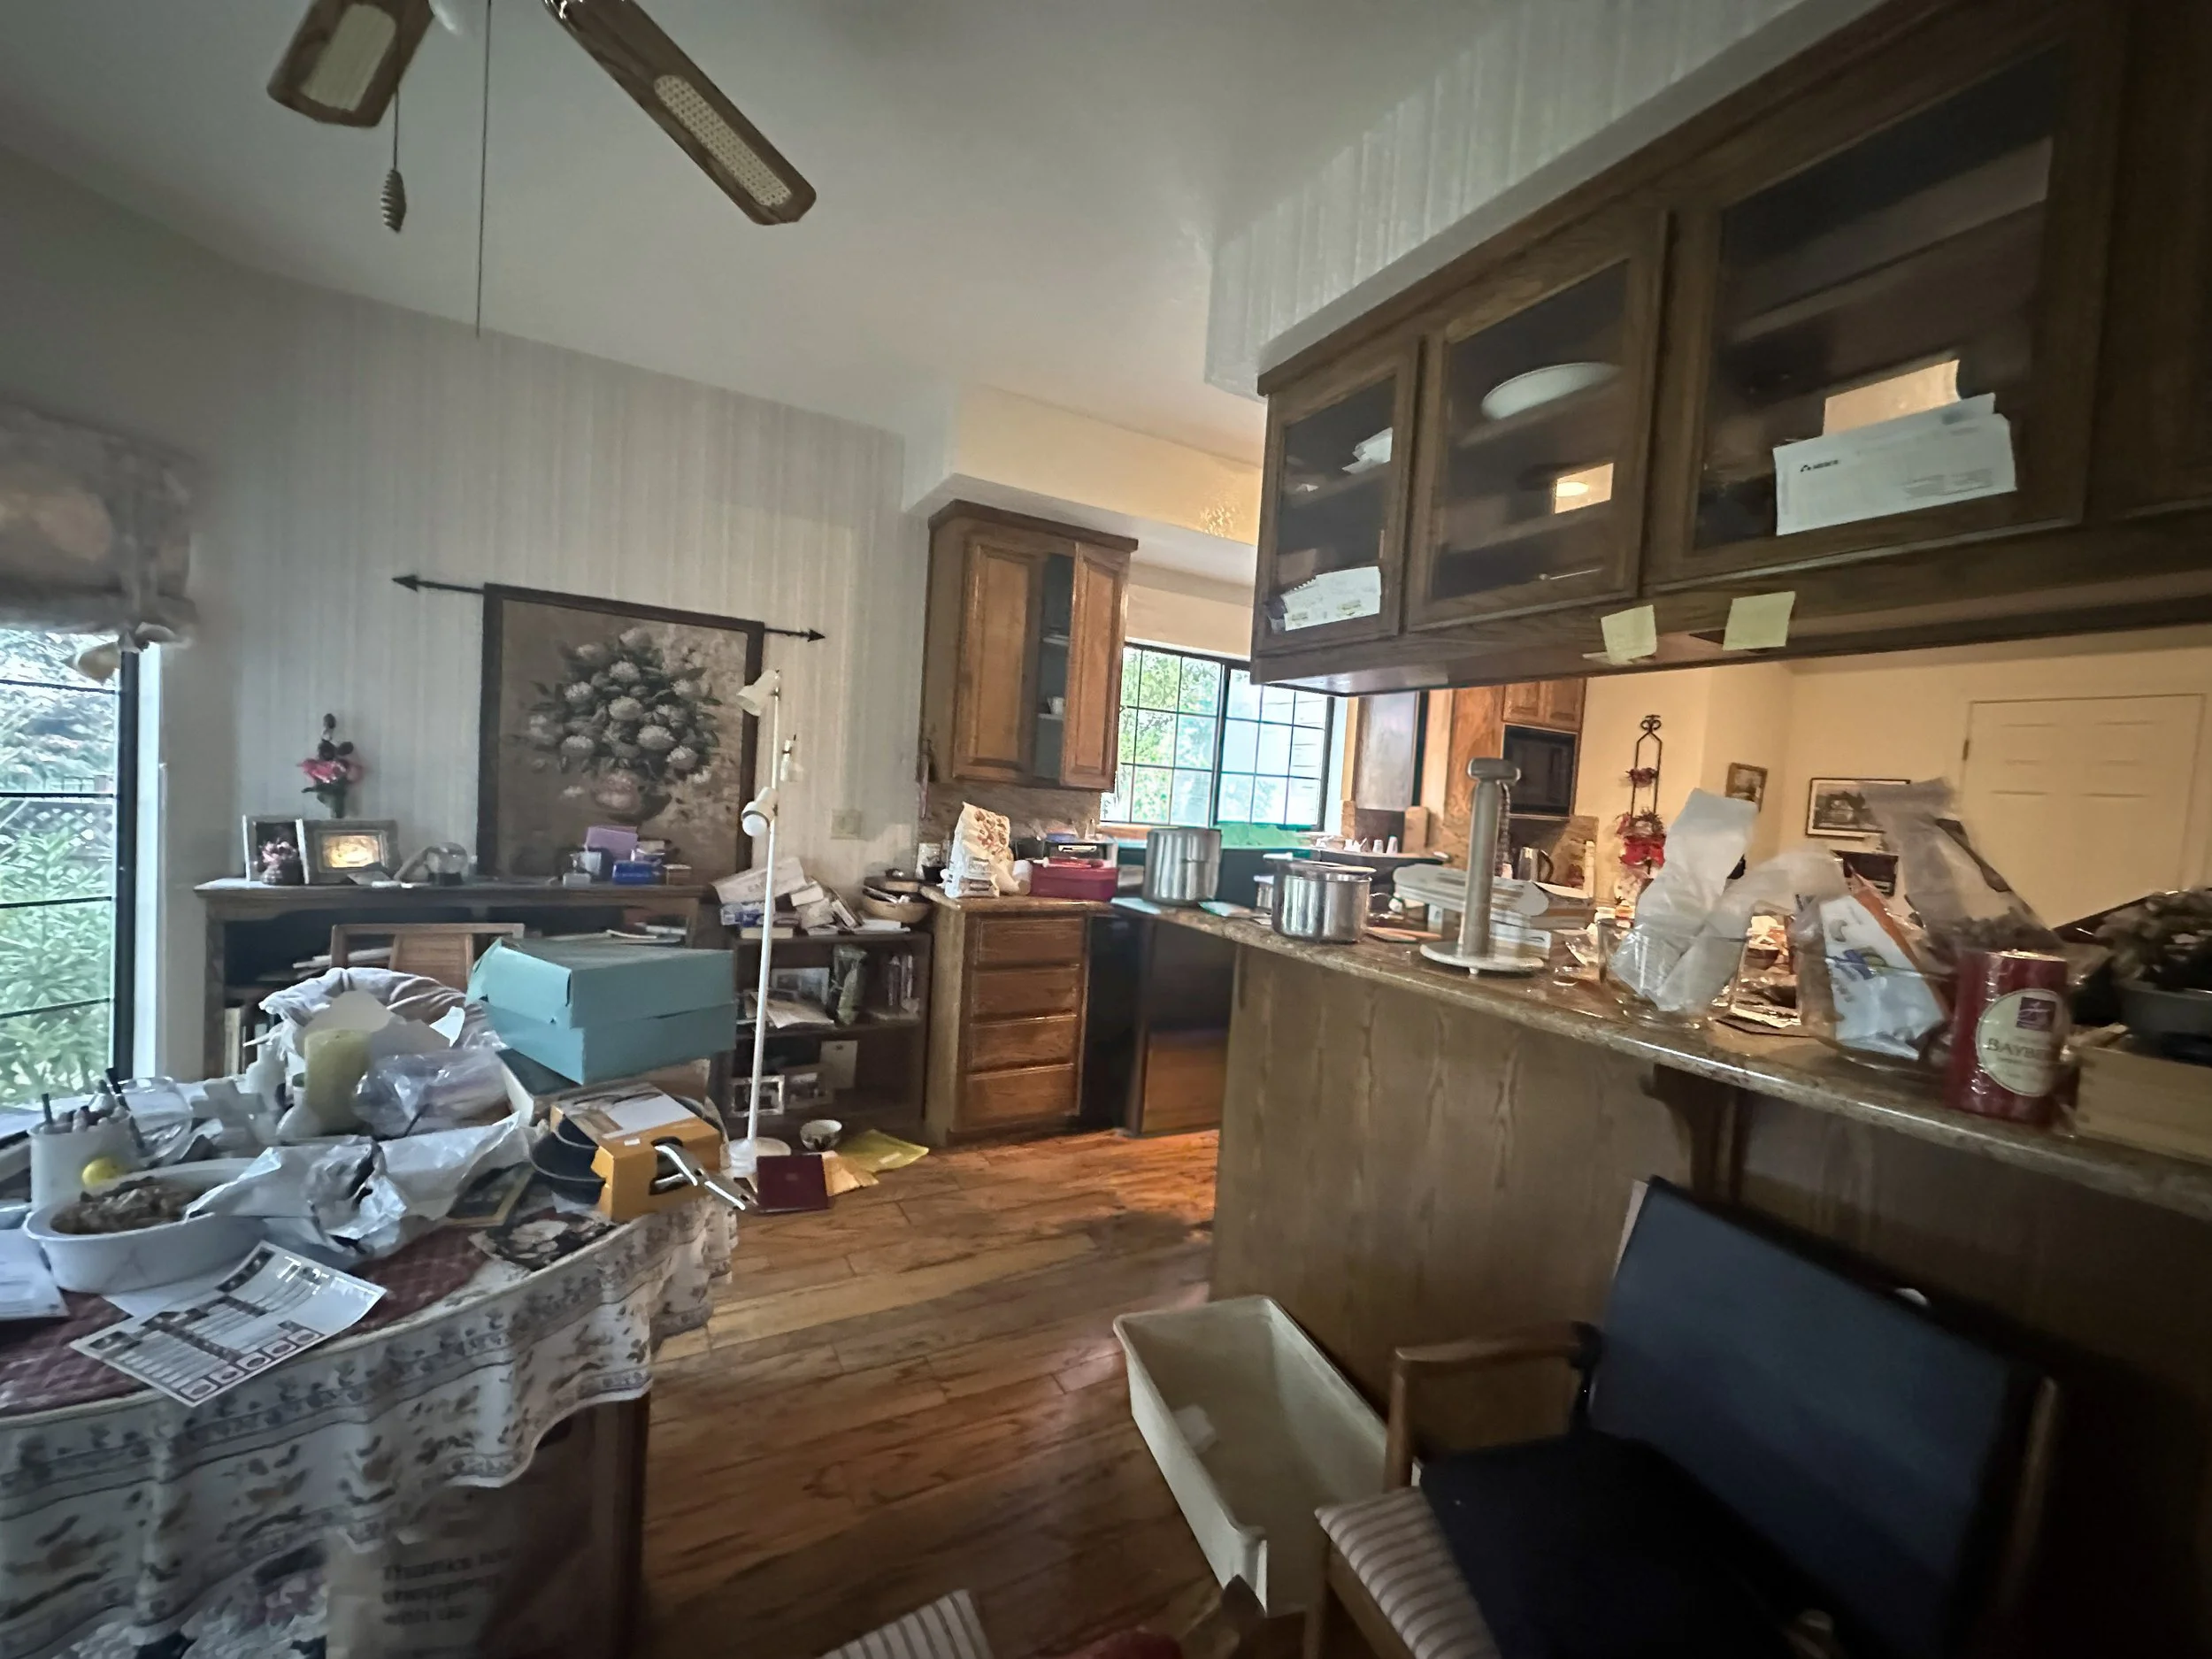
Kitchen nook, looking into kitchen.
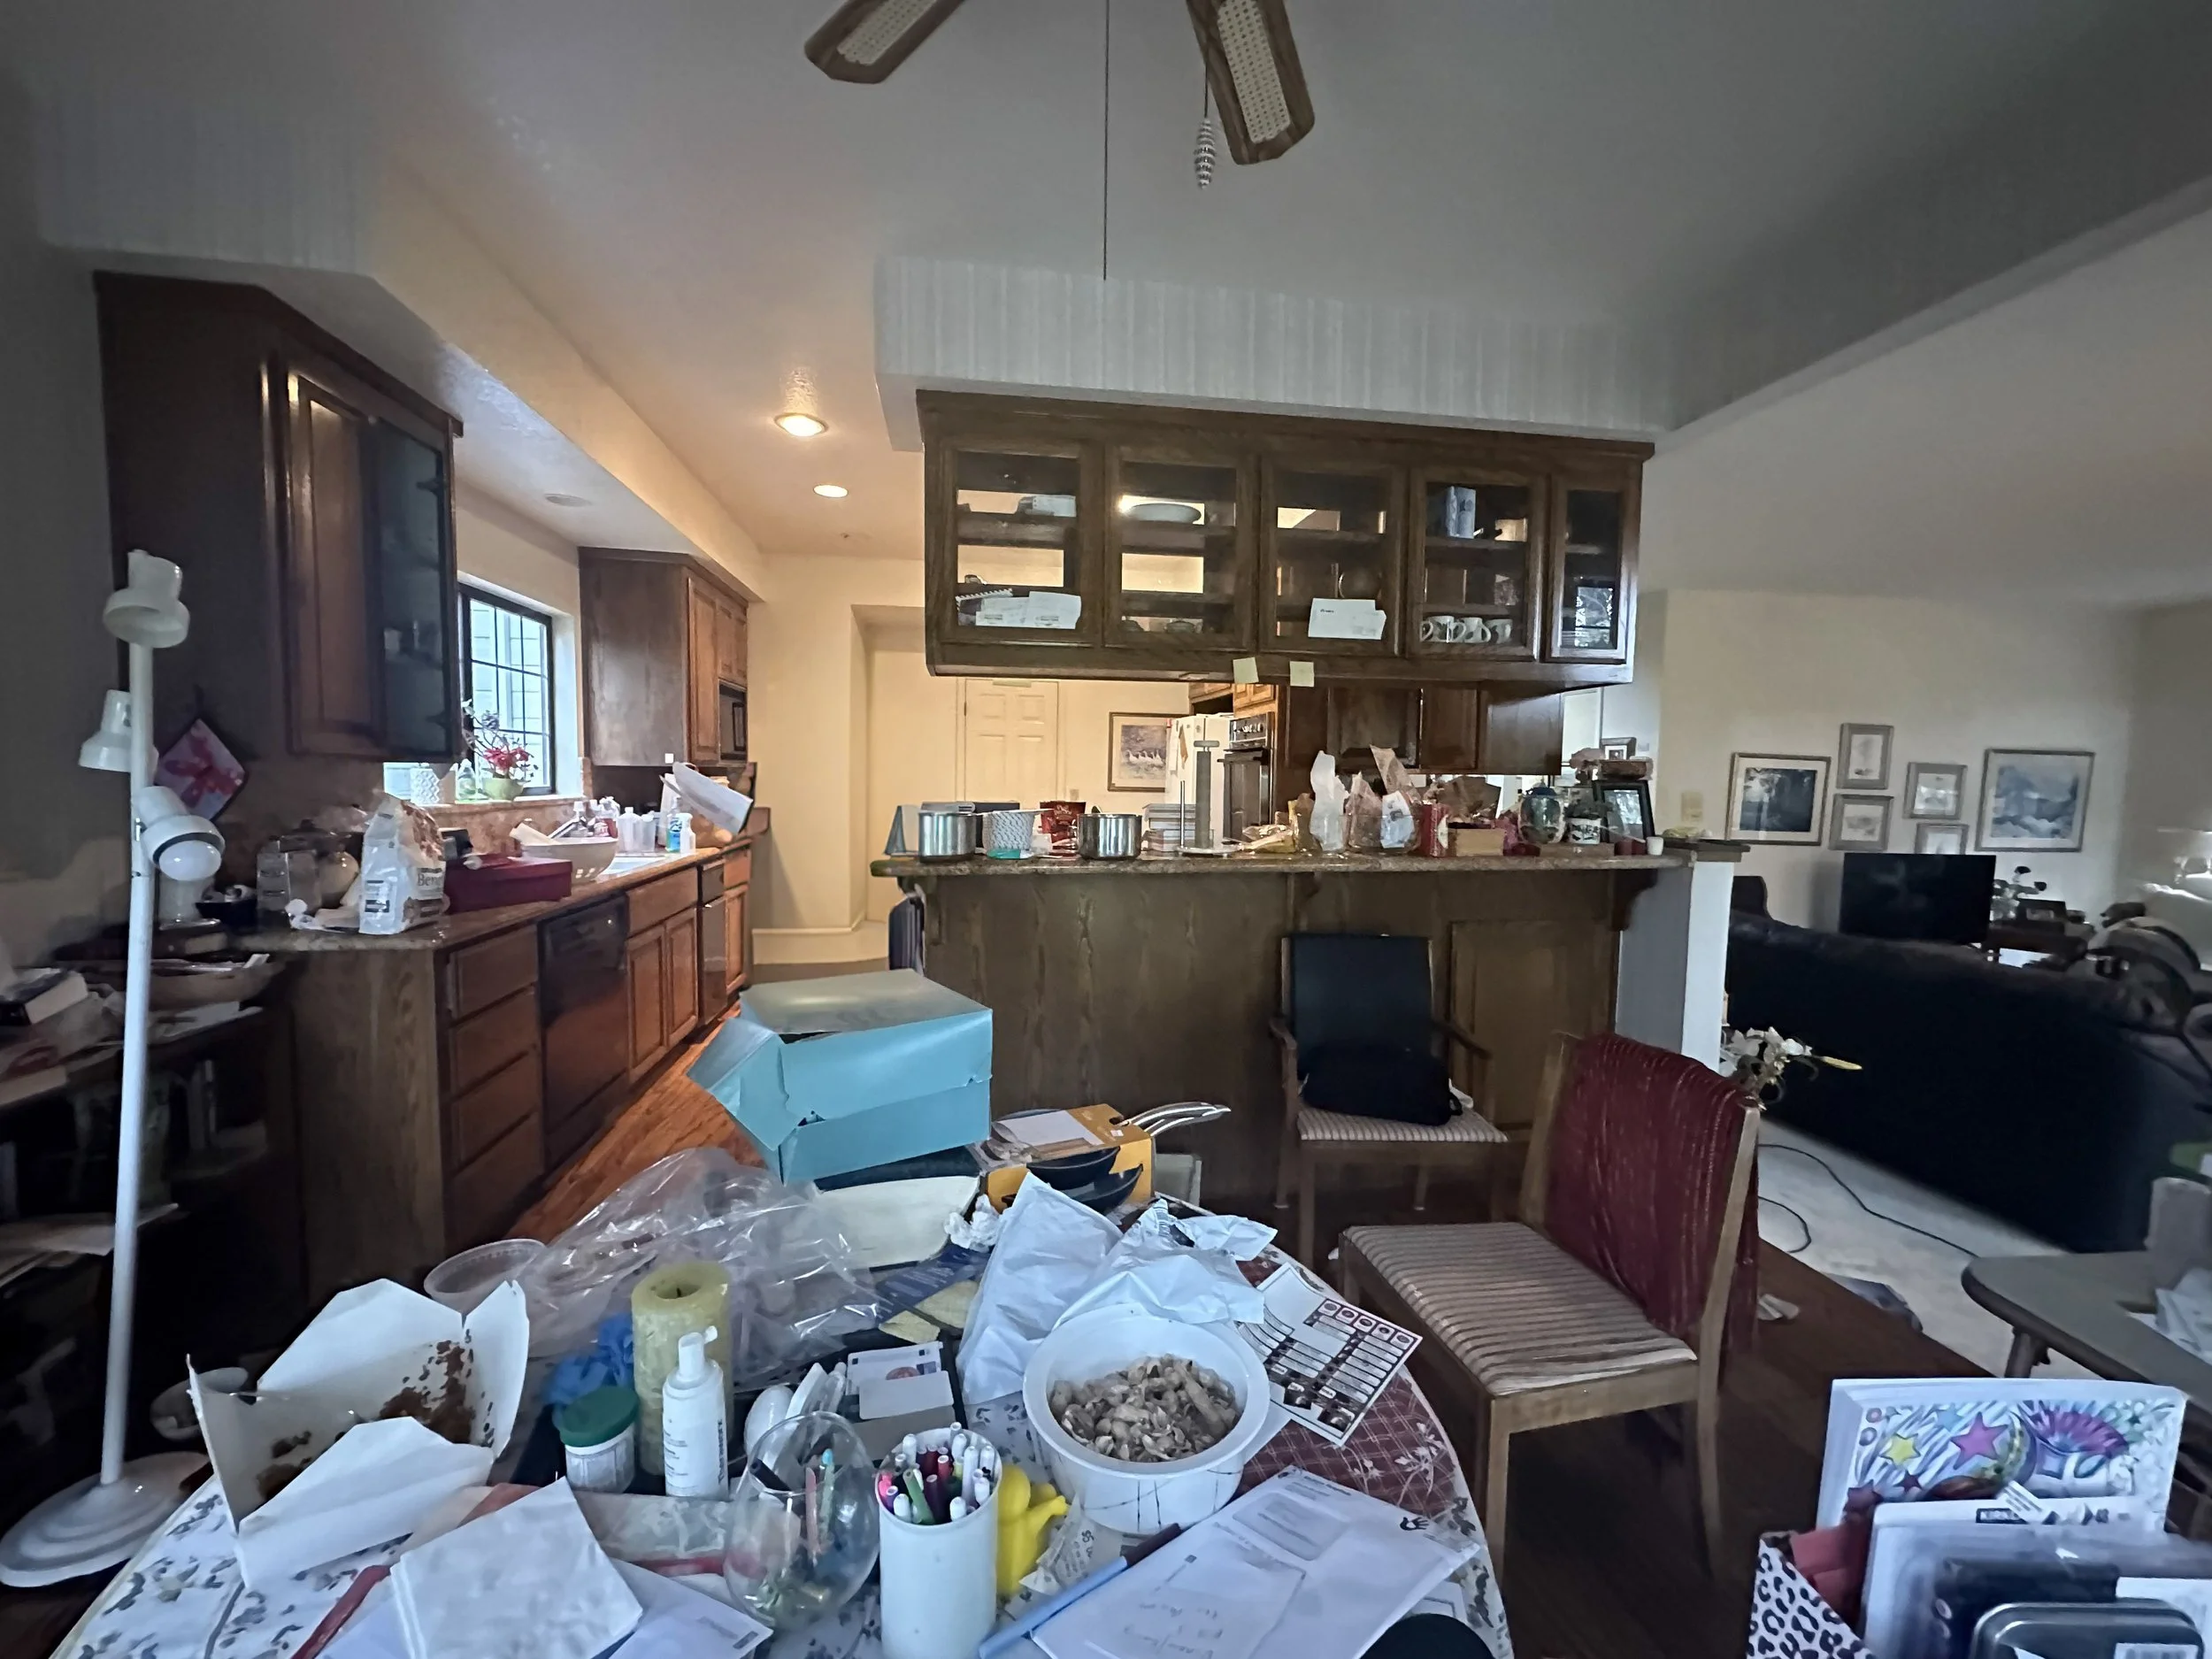
Facing the future oven, fridge, & pantry wall.