Blackhawk Entertaining Kitchen.
Designed with elegance. Tailored for entertaining.
Some kitchens are designed to cook in. Others become a statement piece.
From our very first meeting, it was clear this client had an exceptional eye for design. Nothing was selected by default. She valued quality materials, thoughtful craftsmanship, and carefully curated finishes. Every cabinet, every hardware selection, and even the dimensions of individual drawers were discussed and refined until they felt exactly right. Whenever possible, the cabinetry was tailored to fit the way she wanted the kitchen to function.
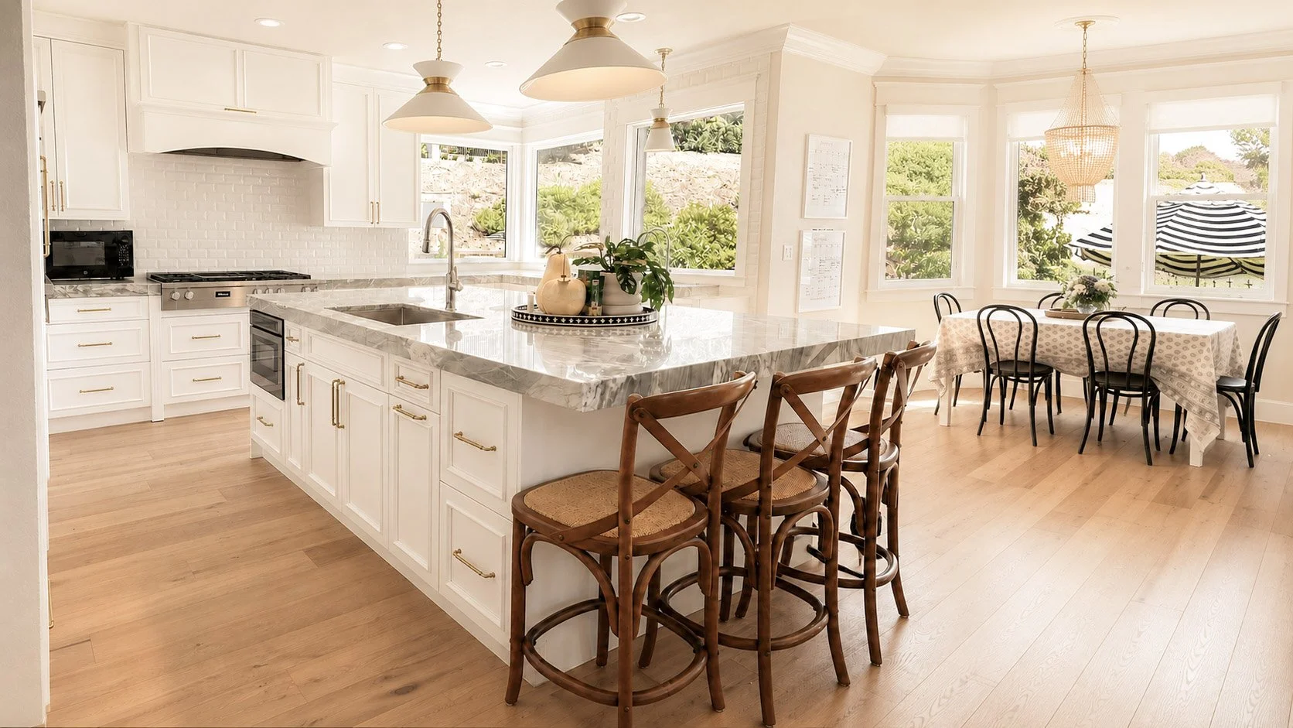
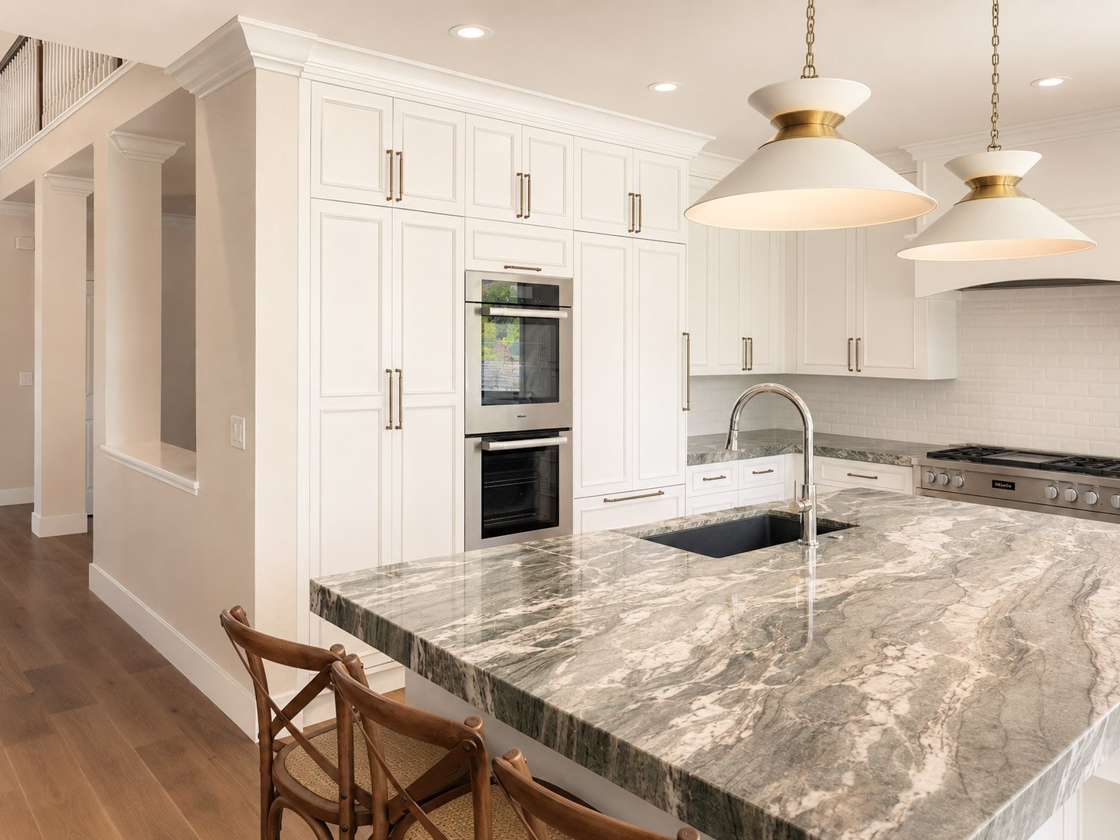
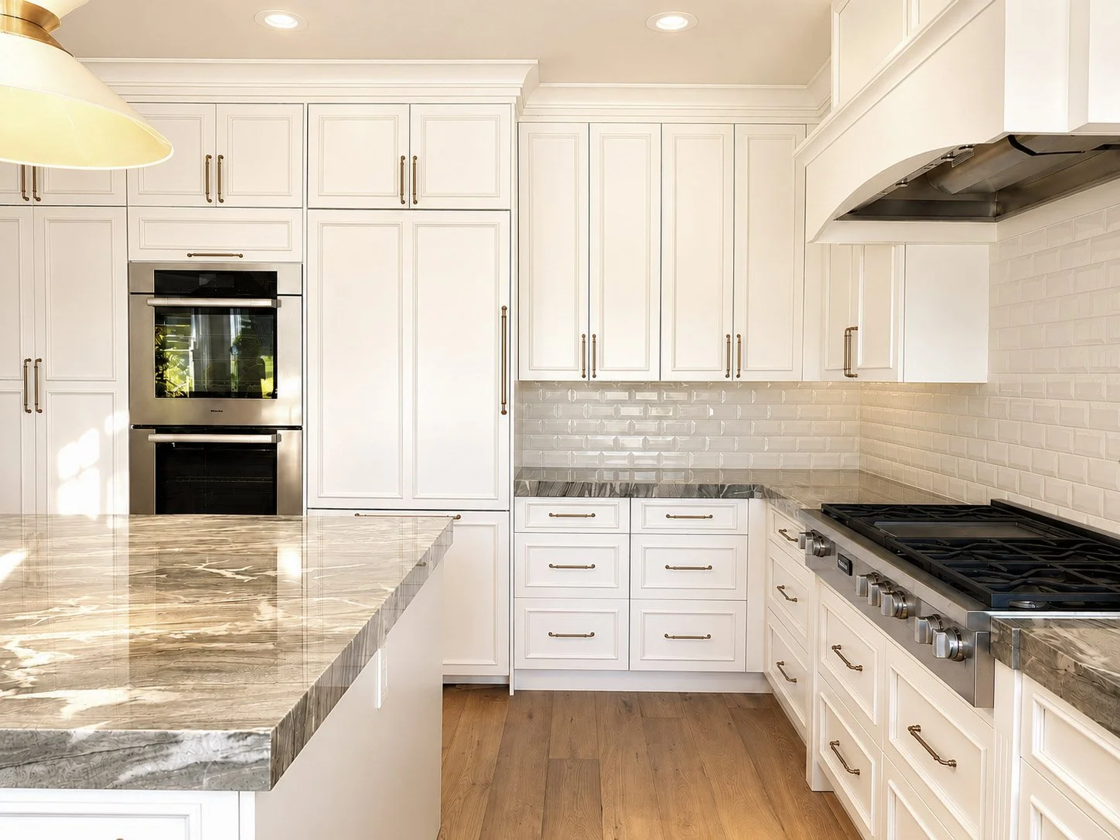
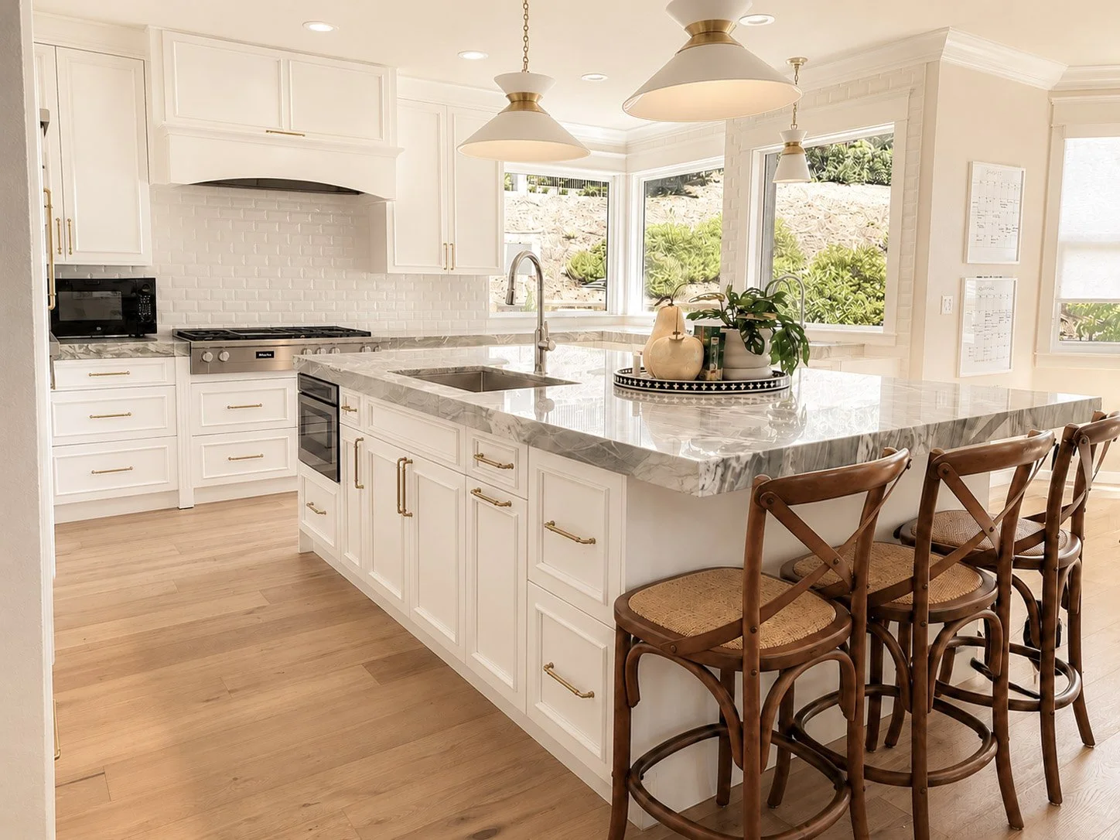
The design centers around a spacious island created for entertaining, family gatherings, and everyday life. Two sink stations and two waste pull-outs allow multiple people to work comfortably, while deep drawer storage along the refrigerator wall keeps pots, pans, serving pieces, and sheet pans organized and within easy reach.
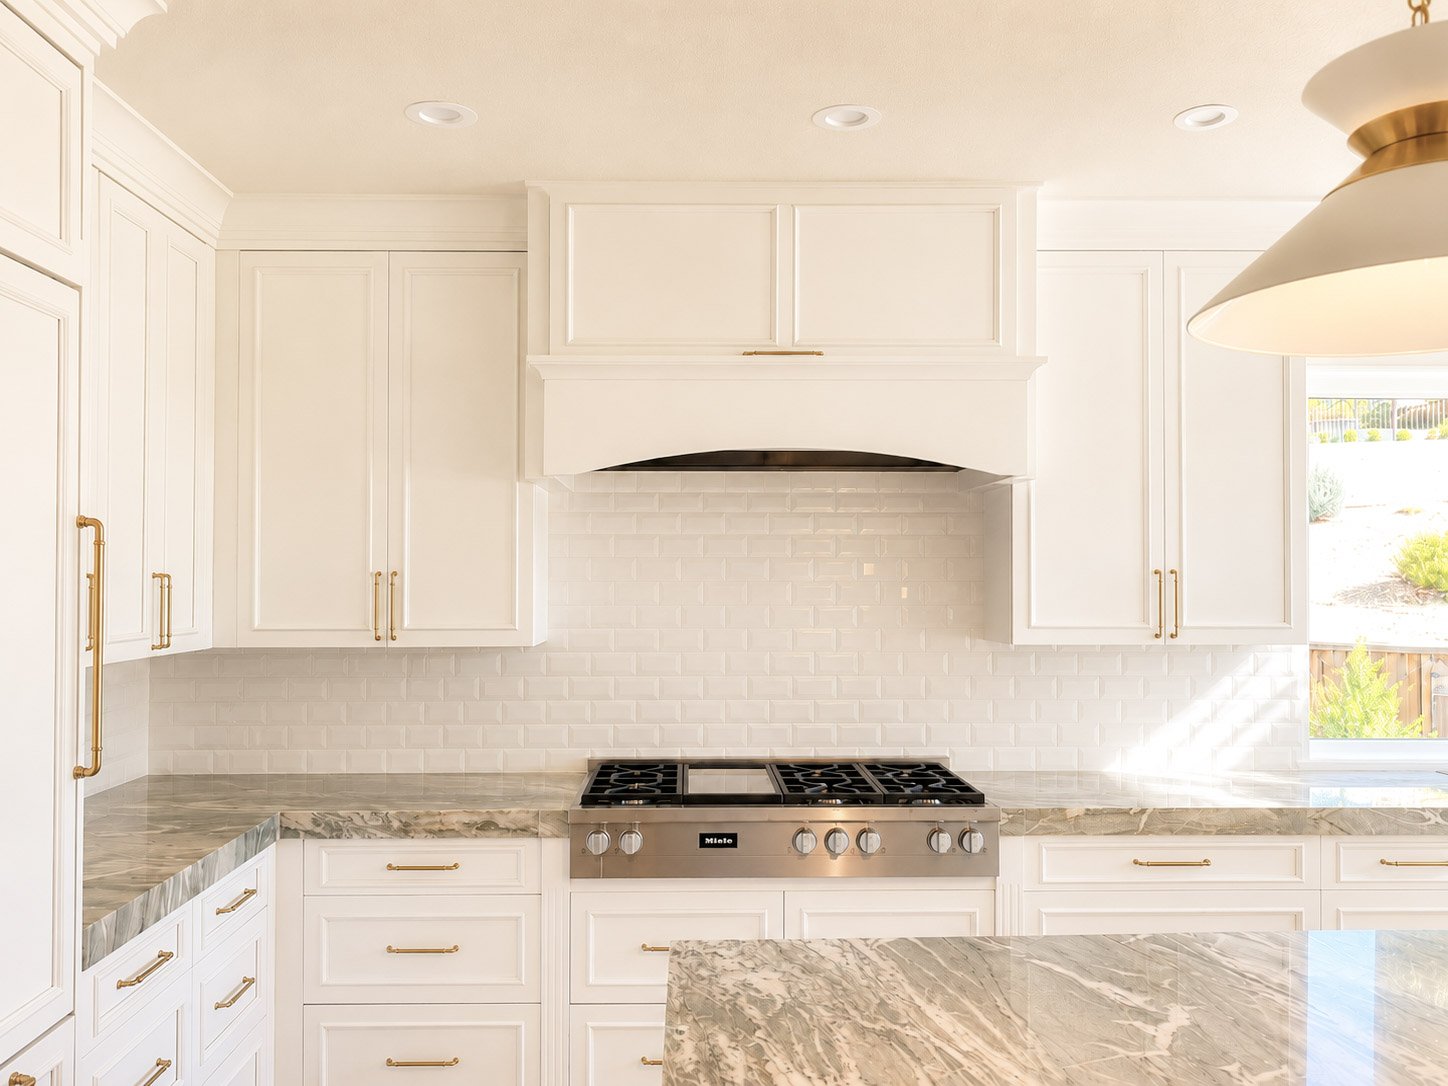
Rather than selecting a standard shaker door, she chose an elegant raised-profile door in Iceberg White, paired with dramatic green quartzite countertops, warm brass hardware by Top Knobs, and a custom hood that anchors the room. Every finish was chosen to complement the next, creating a kitchen that feels timeless, collected, and distinctly personal.
One of the most dramatic changes was the addition of a new window over the sink. Natural light now fills the room, completely transforming what was once a dark, enclosed kitchen into a bright, welcoming space with views of the surrounding landscape.
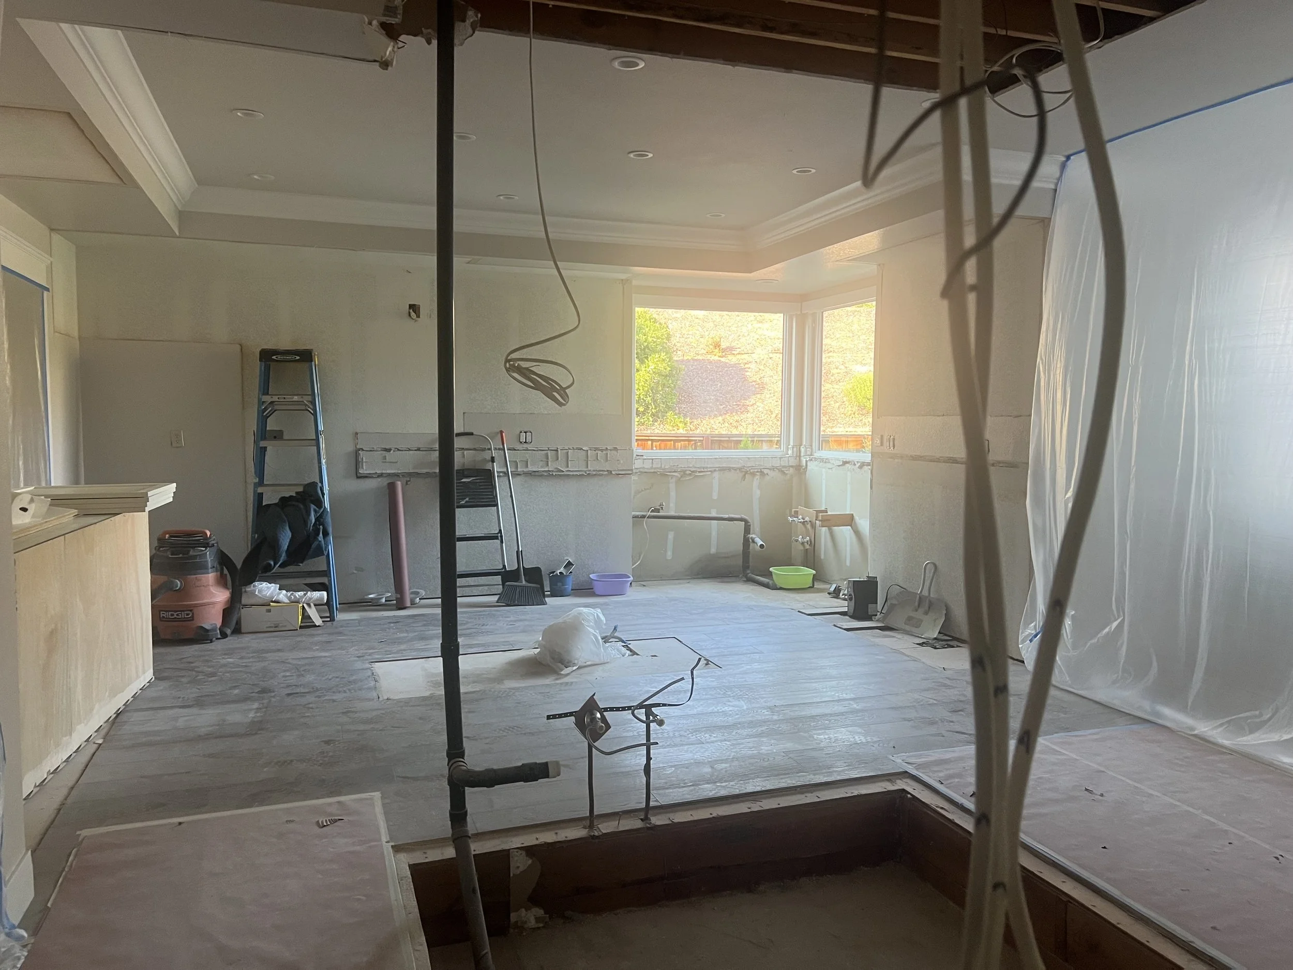
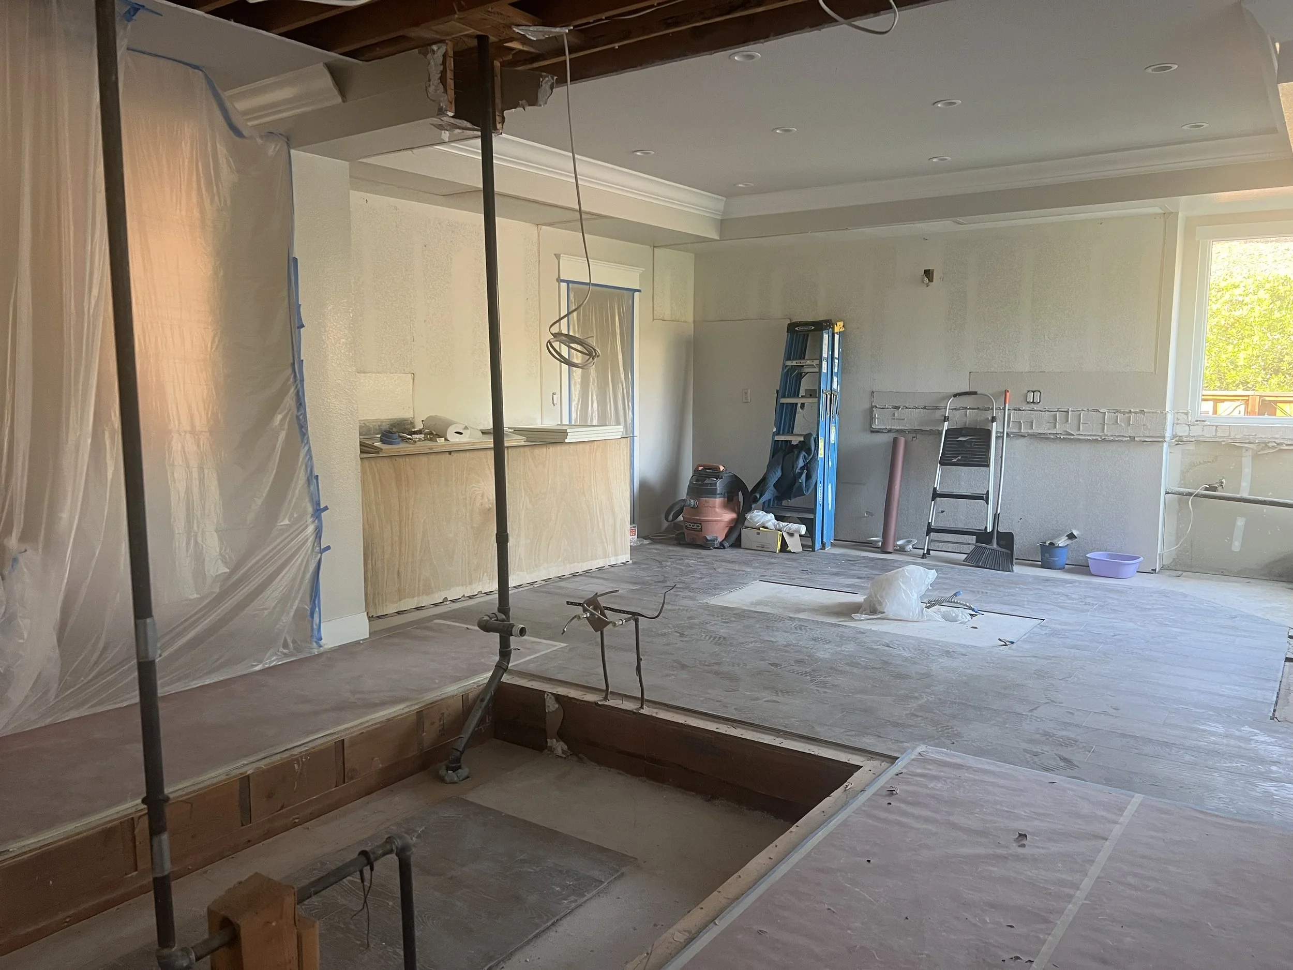
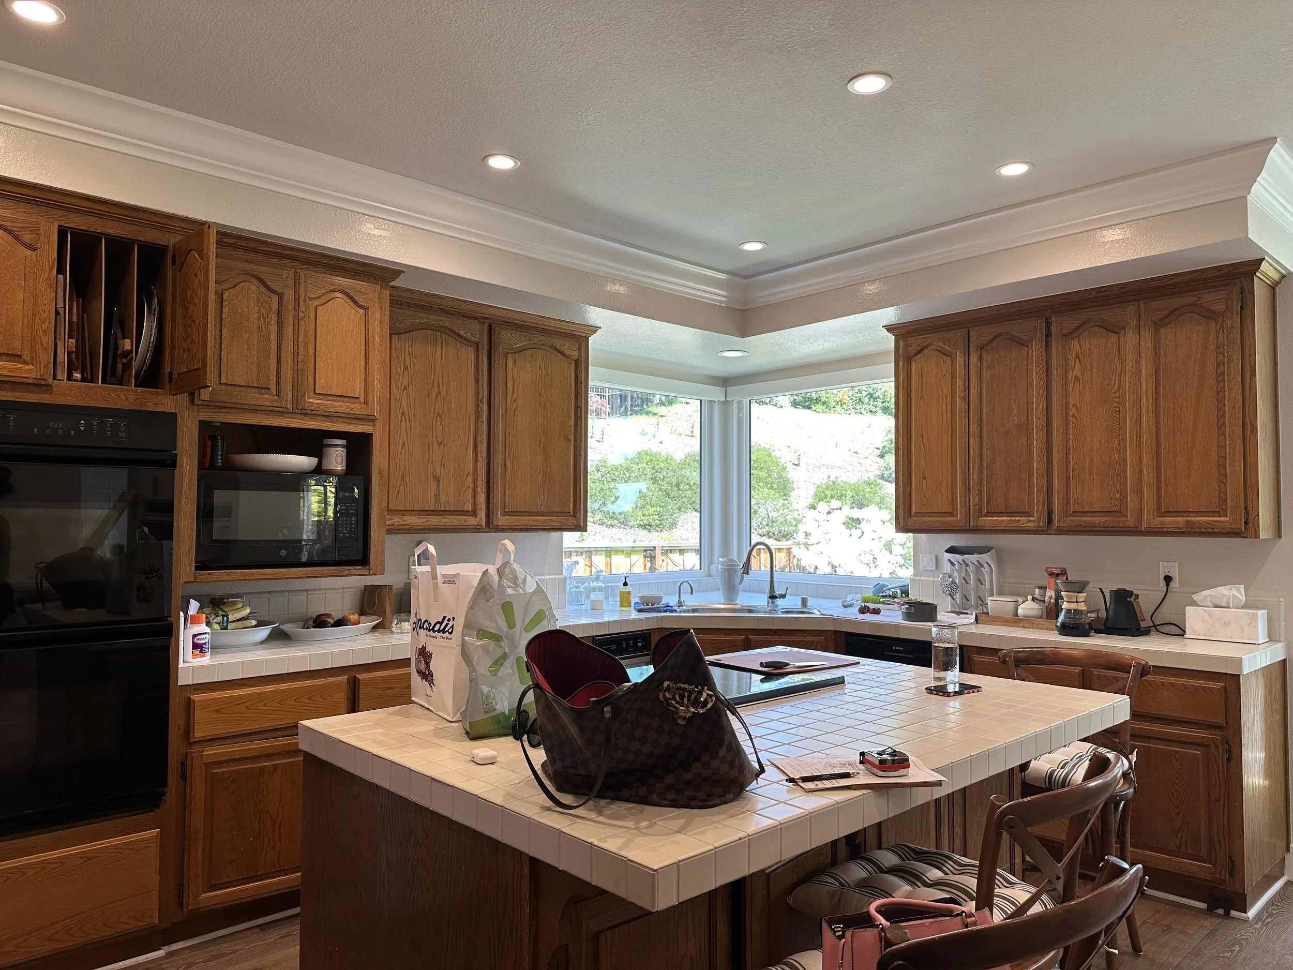
The before-and-after photographs tell the story best. Through thoughtful planning, carefully selected materials, and attention to every detail, this kitchen became a space designed as beautifully for entertaining as it is for everyday living.
Cabinetry: Columbia Cabinets
Door Style: Raised Profile
Finish: Iceberg White
Countertops: Green Quartzite
Hardware: Top Knobs Brass
Scope: Cabinetry design, drawings, specifications, hardware, & supply
Before: Dark, Dated, and Closed Off
Some projects change a space so dramatically that it barely looks like the same home.
This luxury Blackhawk residence still had its original 1980s oak cabinetry, complete with heavy raised-panel doors and a closed-off floor plan that no longer fit the way the family wanted to live. Instead of enjoying views of the backyard, a solid wall separated the corner sink from the breakfast nook, blocking both sunlight and the connection between spaces. The soffit above the cabinets made the kitchen feel even lower and more enclosed, while a sunken bar between the kitchen and family room interrupted the natural flow of the home.
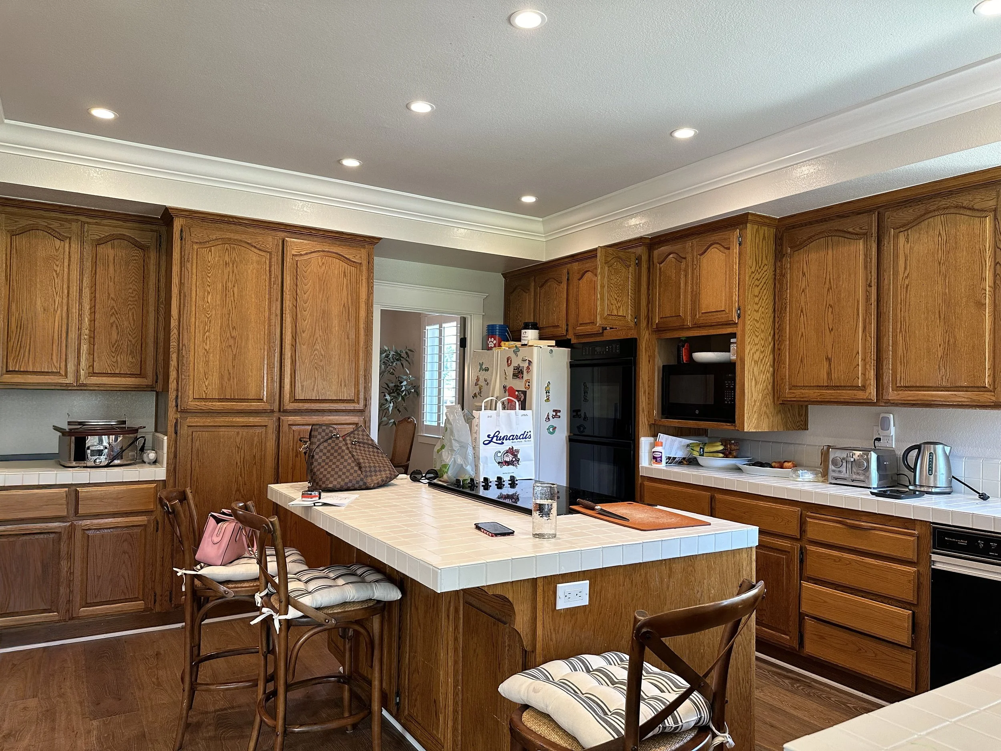
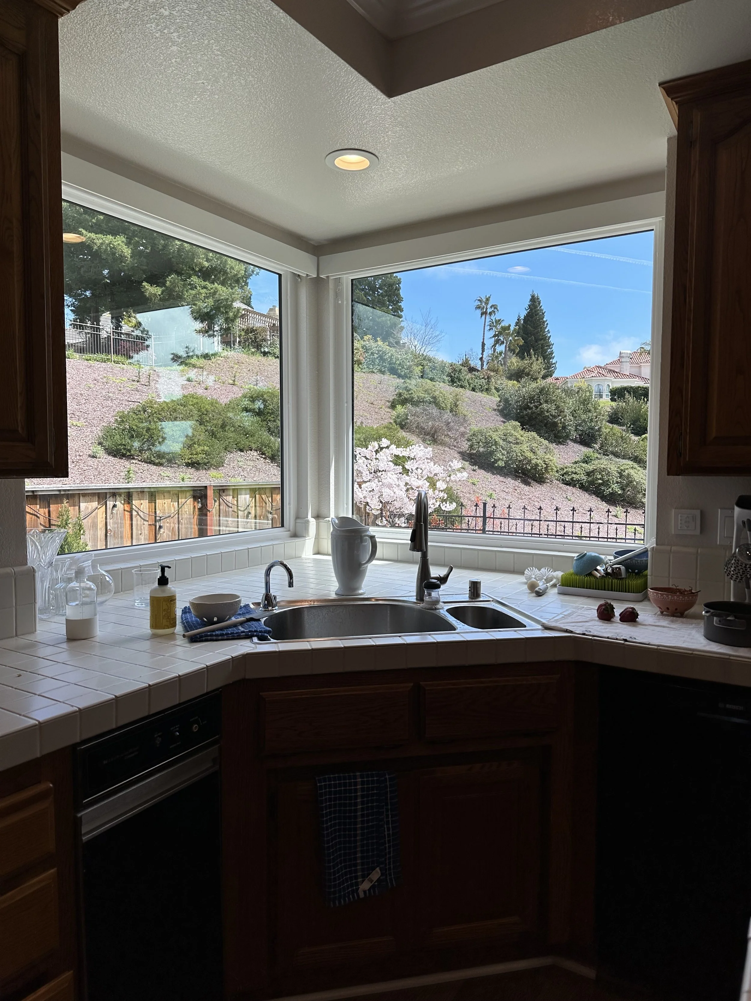
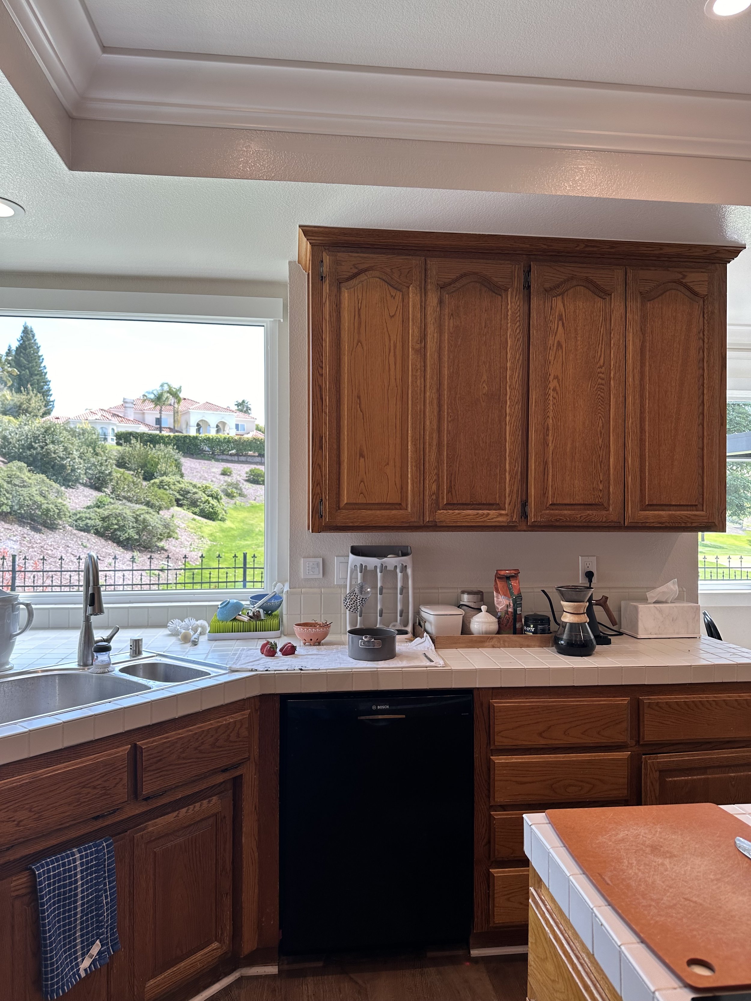
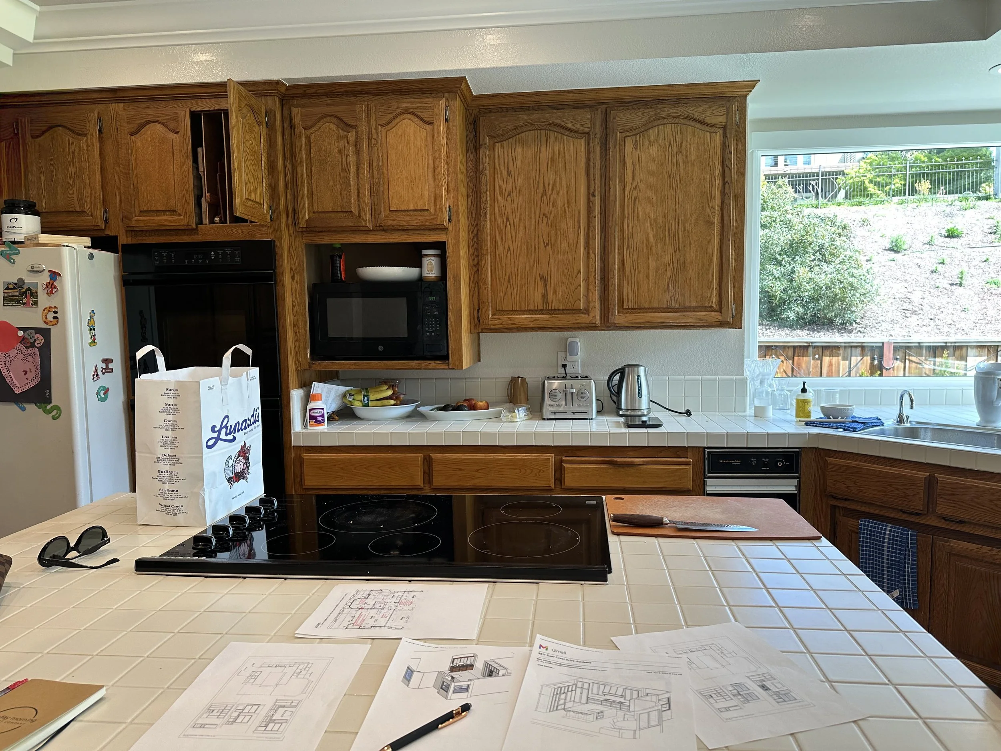
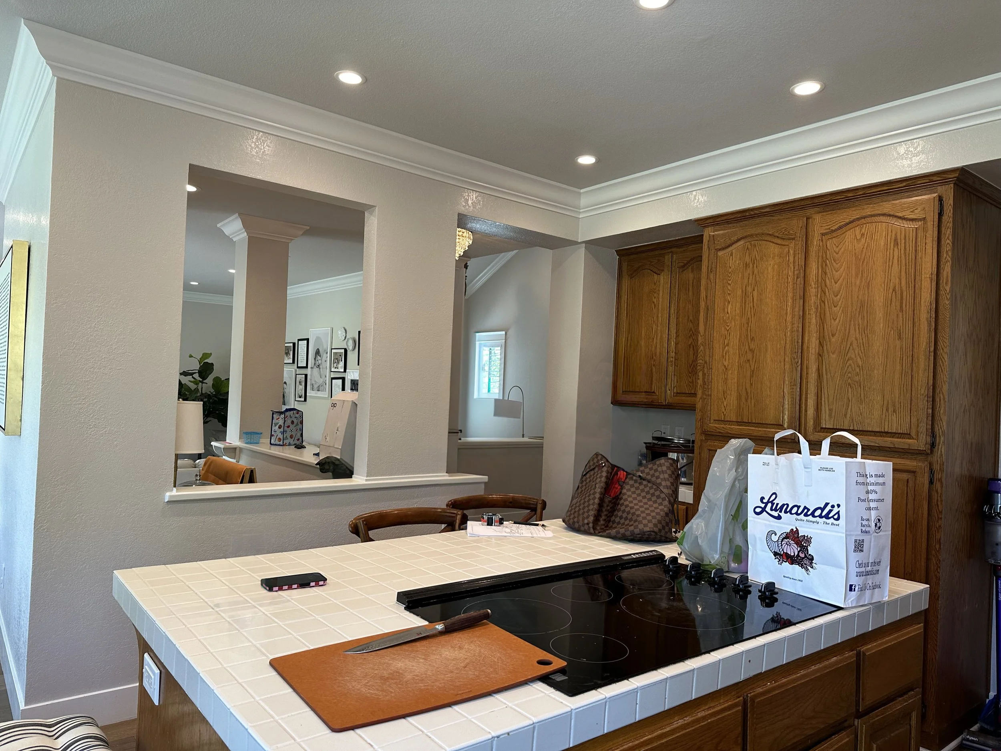
The renovation completely reimagined the space. The floor was raised, the ceiling was opened, a new window filled the kitchen with natural light, and the barriers between rooms disappeared. What was once dark and compartmentalized became a bright, elegant gathering space with seamless flow from the kitchen to the family room and backyard.