Award-Winning Orinda Mid-Century Modern.
Columbia Cabinets • Excellence in Design Award
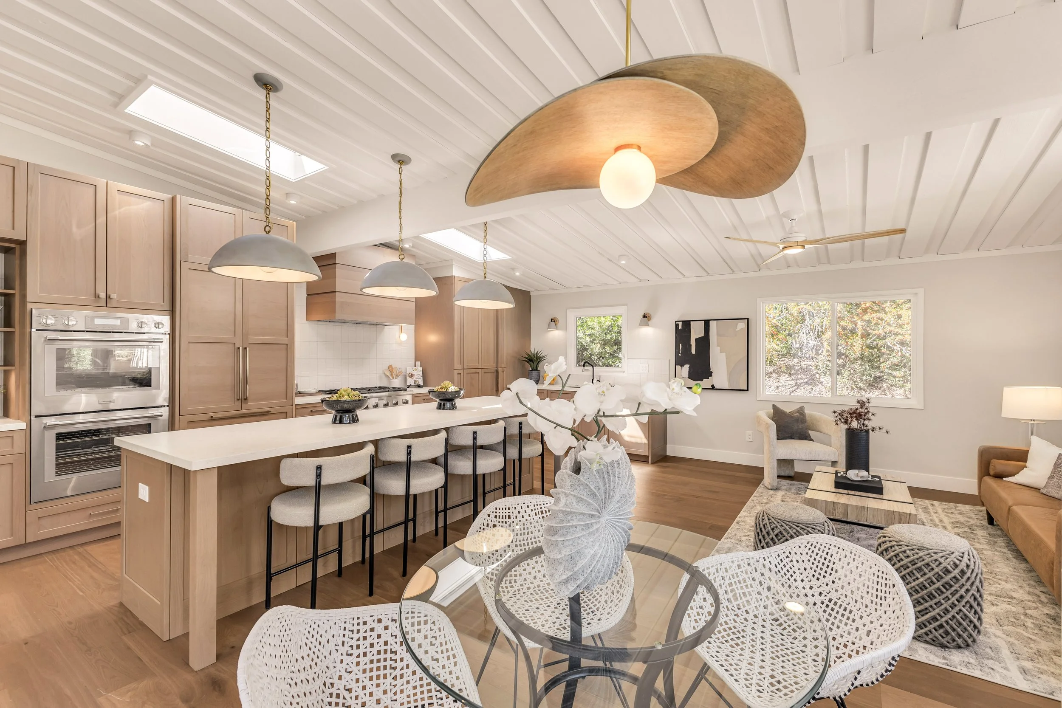
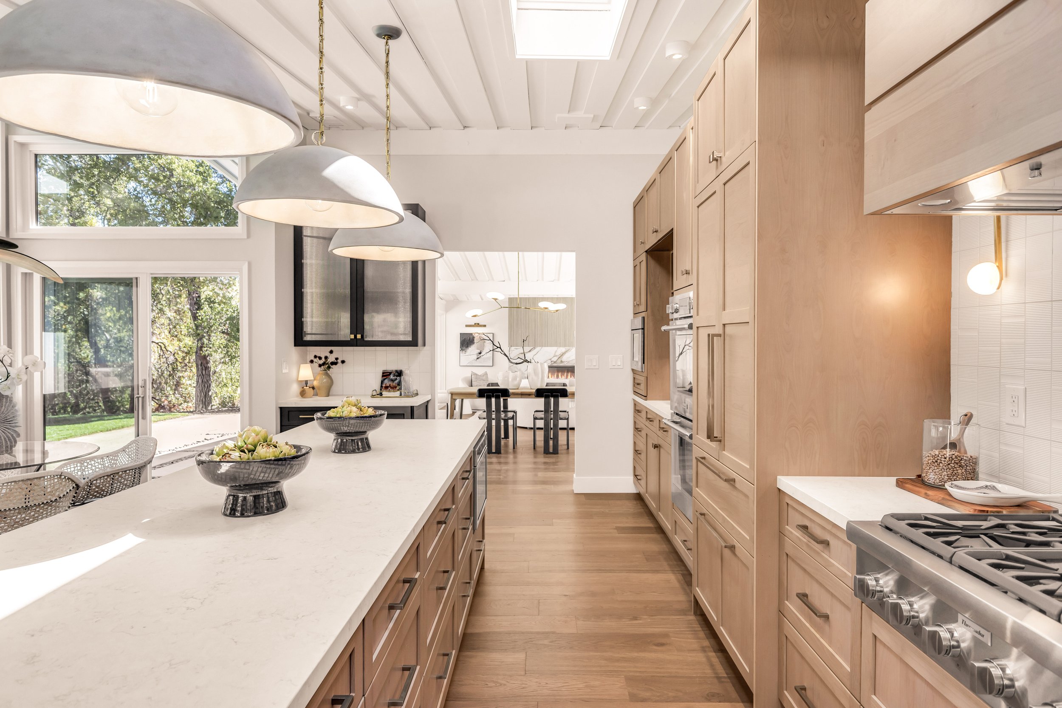
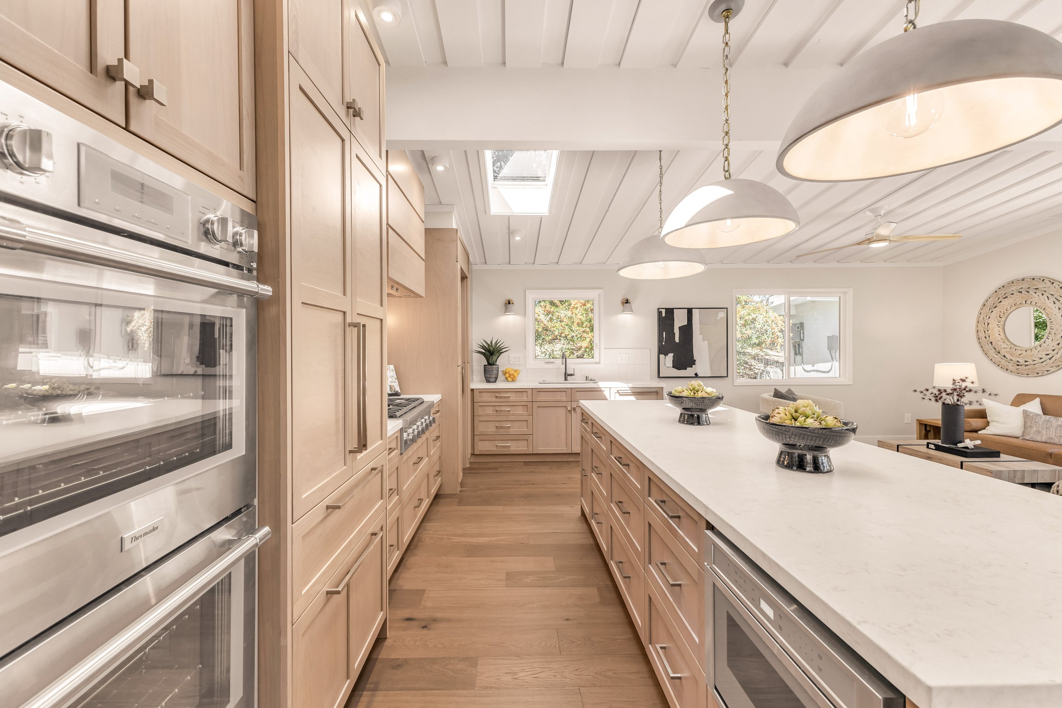
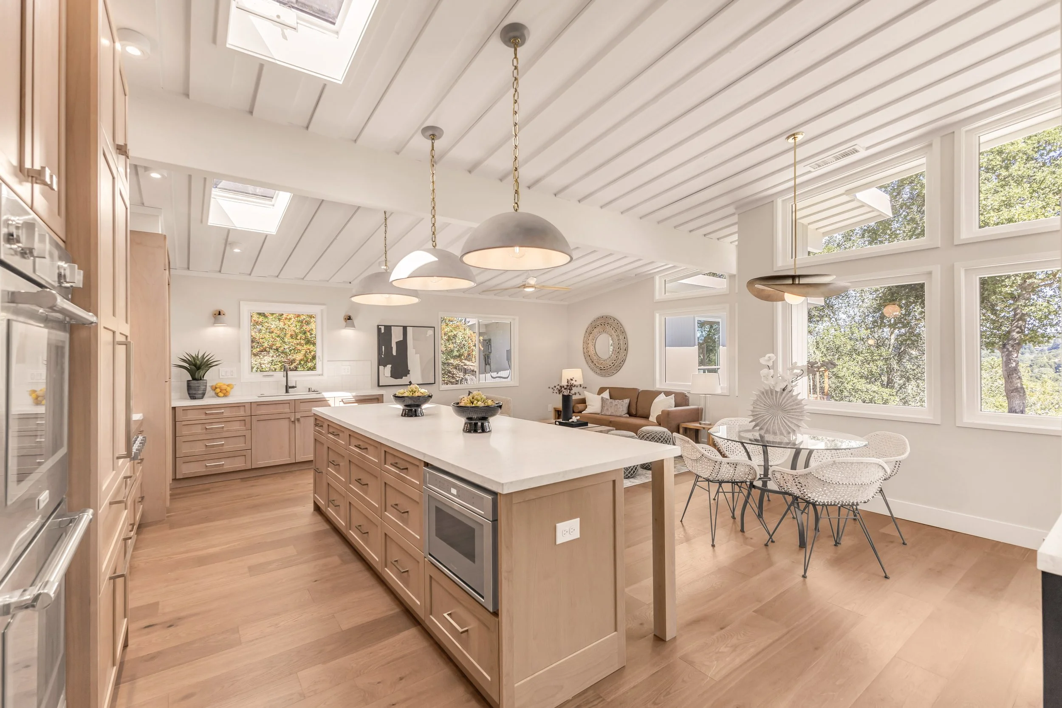
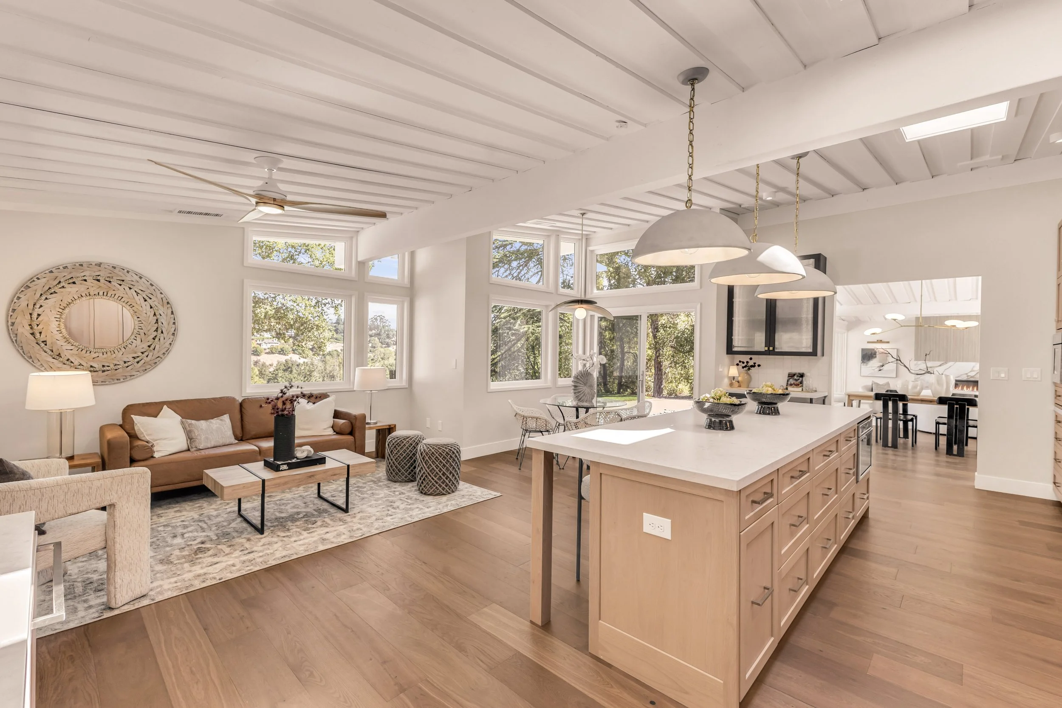
This Orinda residence had remained largely untouched since it was built. If there was ever a home that could be described as "original," this was it. The bones were exceptional—it simply needed a thoughtful update. Exposed beams, skylights, and an open layout gave the home incredible character and provided the perfect foundation for a modern renovation. The entire space was taken back to the studs and rebuilt, creating a kitchen that feels contemporary while remaining true to the home's architectural roots.
Some homes deserve a fresh start. Others deserve to have their best qualities revealed.
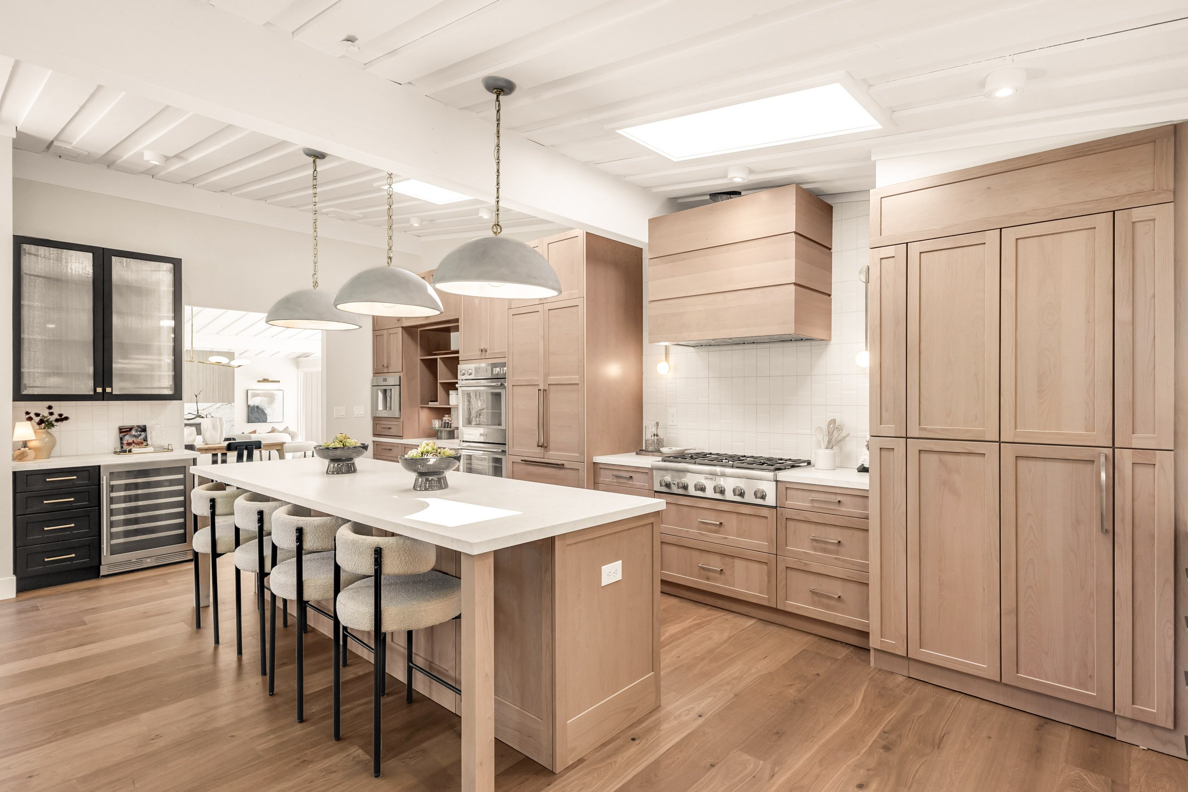
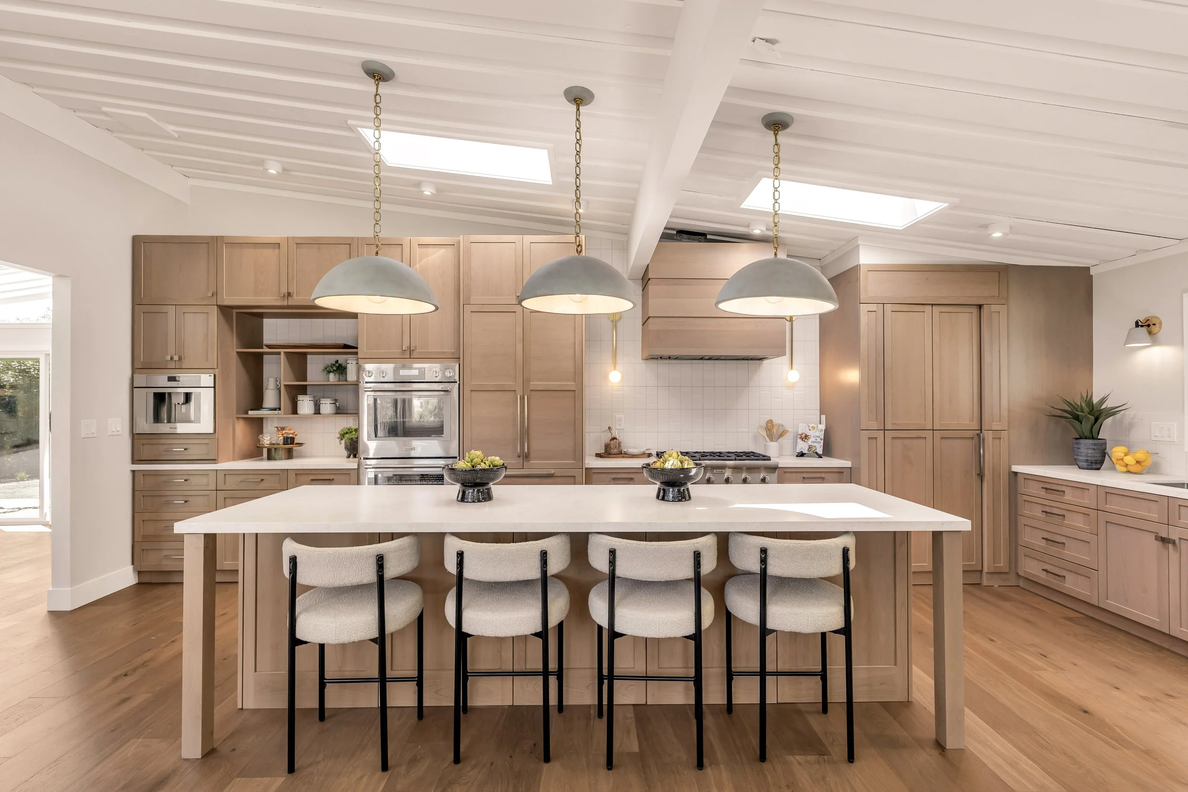
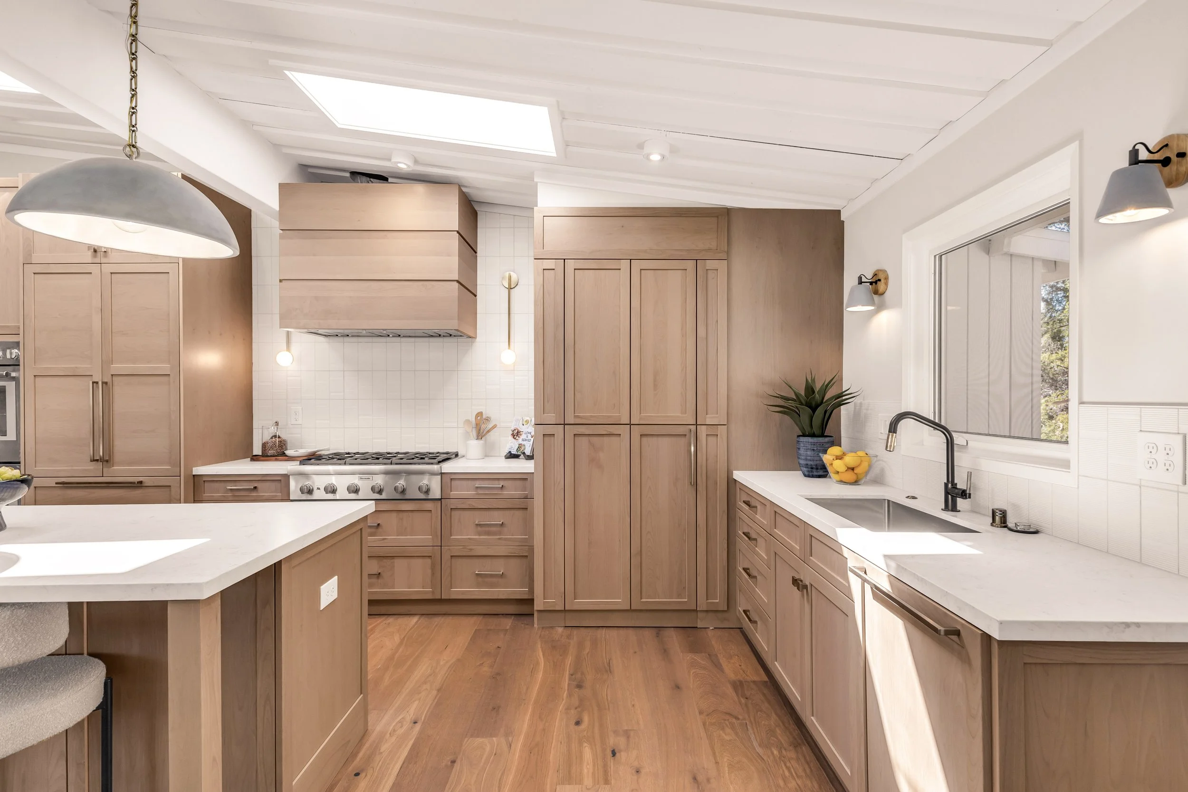
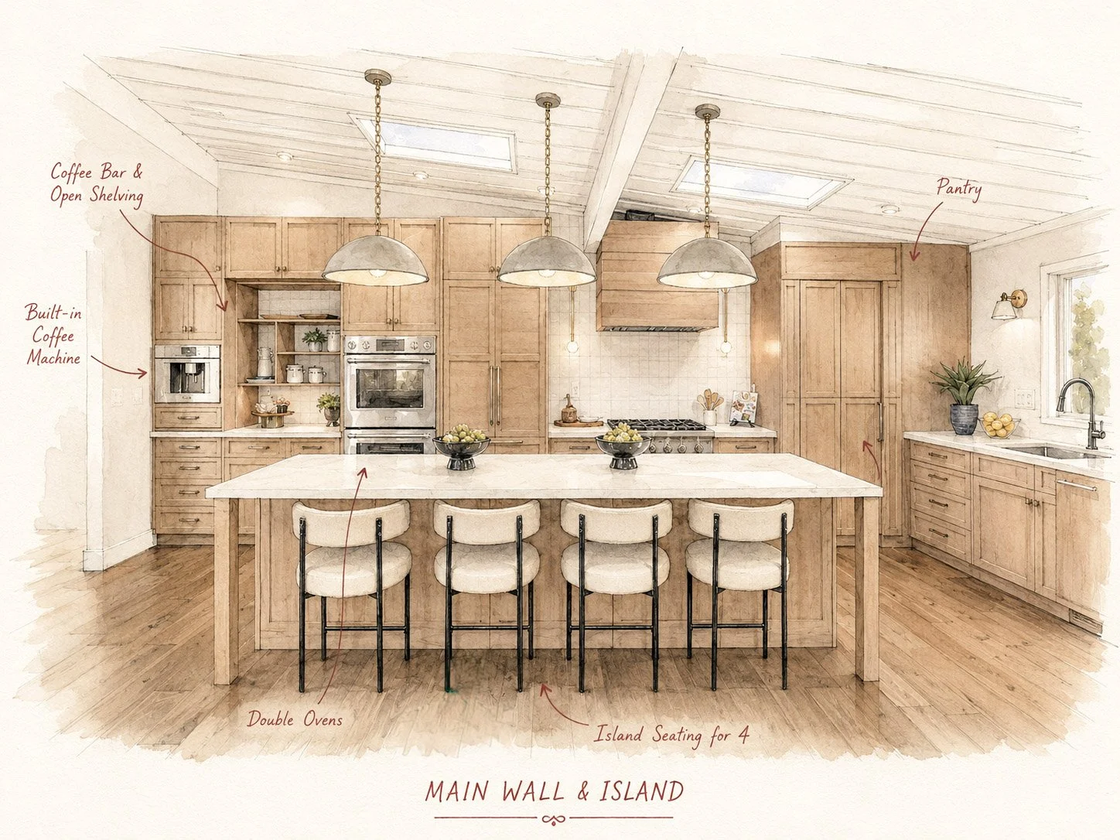
Monday Morning Cabinet Company supplied the cabinetry for the complete renovation. A classic shaker door in Clear Alder was finished in Sandbank, bringing warmth and natural texture to the space while complementing the original wood ceiling beams, which were later painted white. Rather than competing with the home's architecture, the cabinetry was designed to feel as though it had always belonged there.
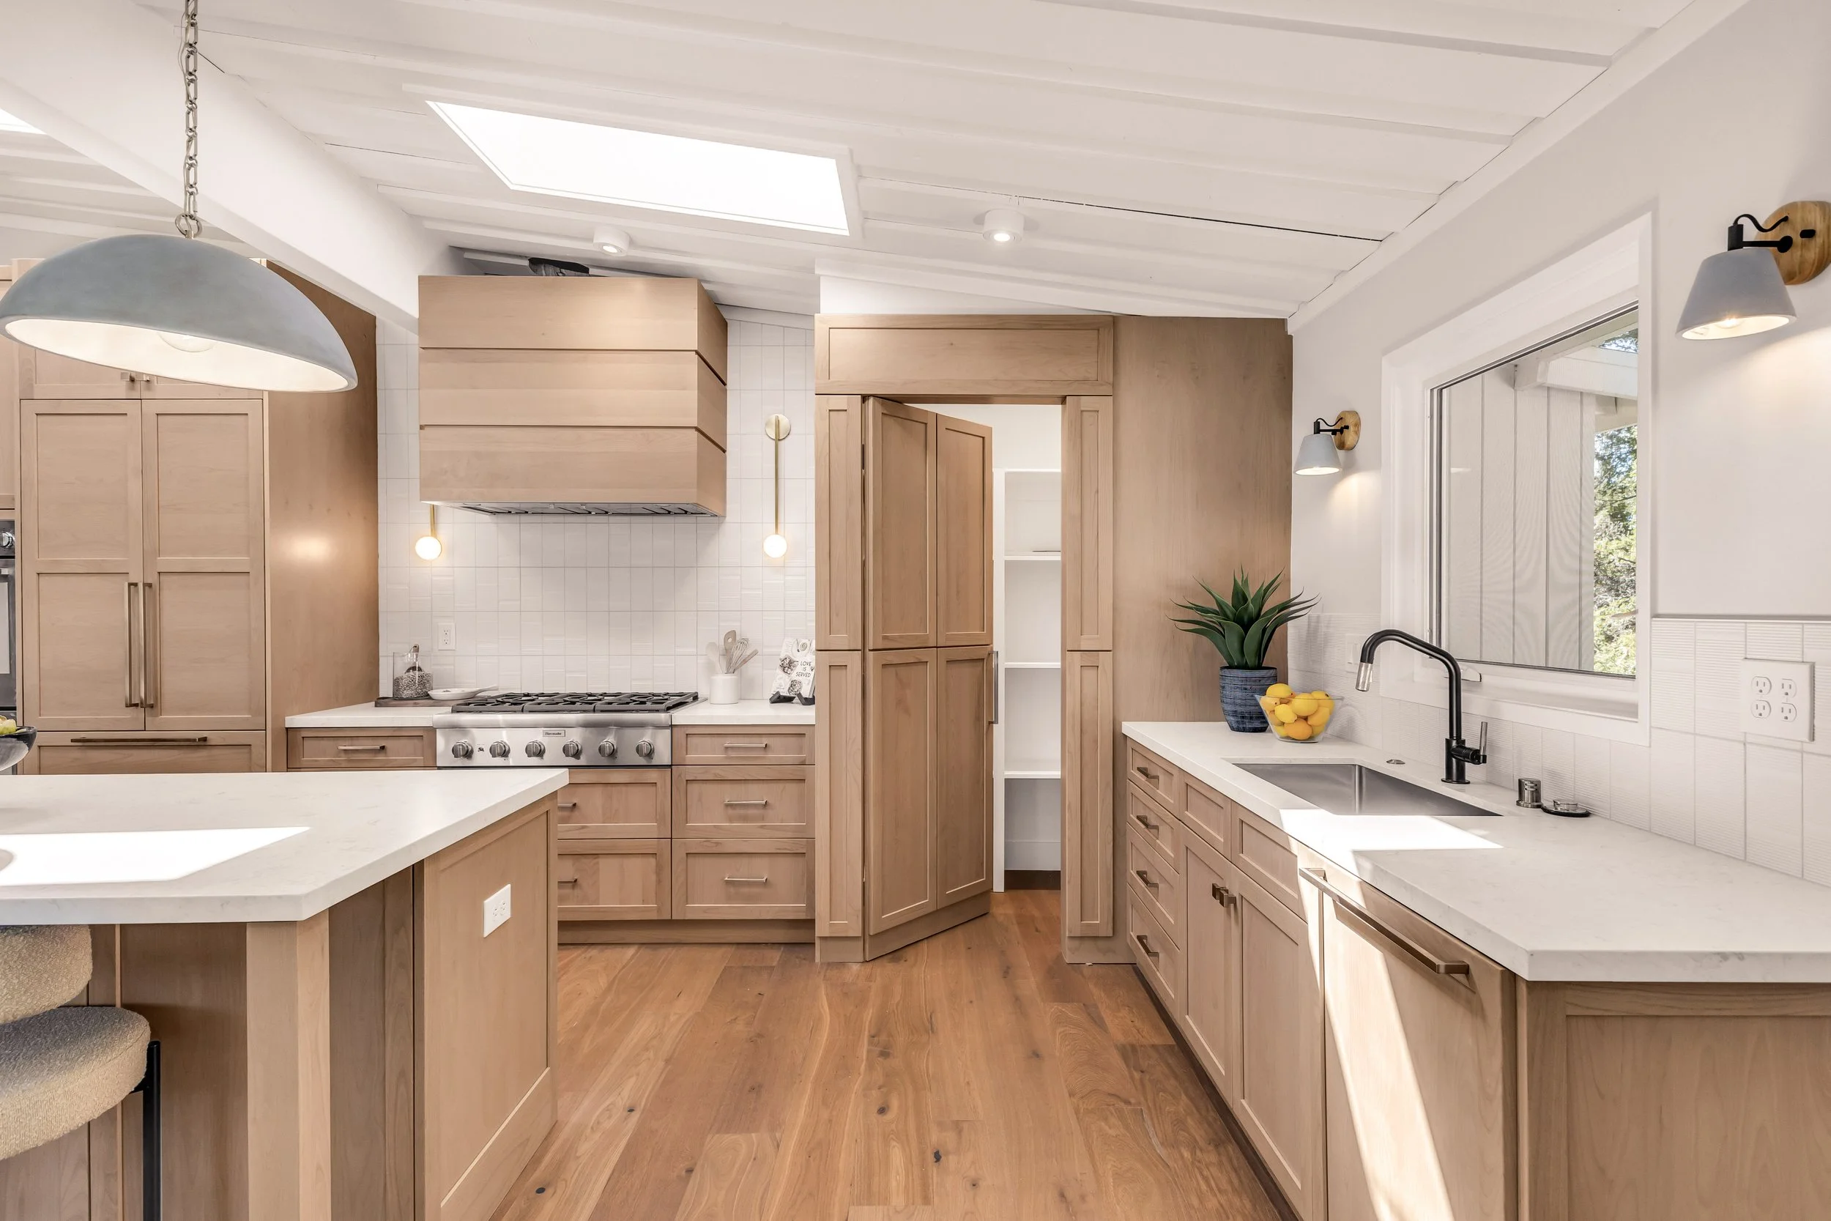
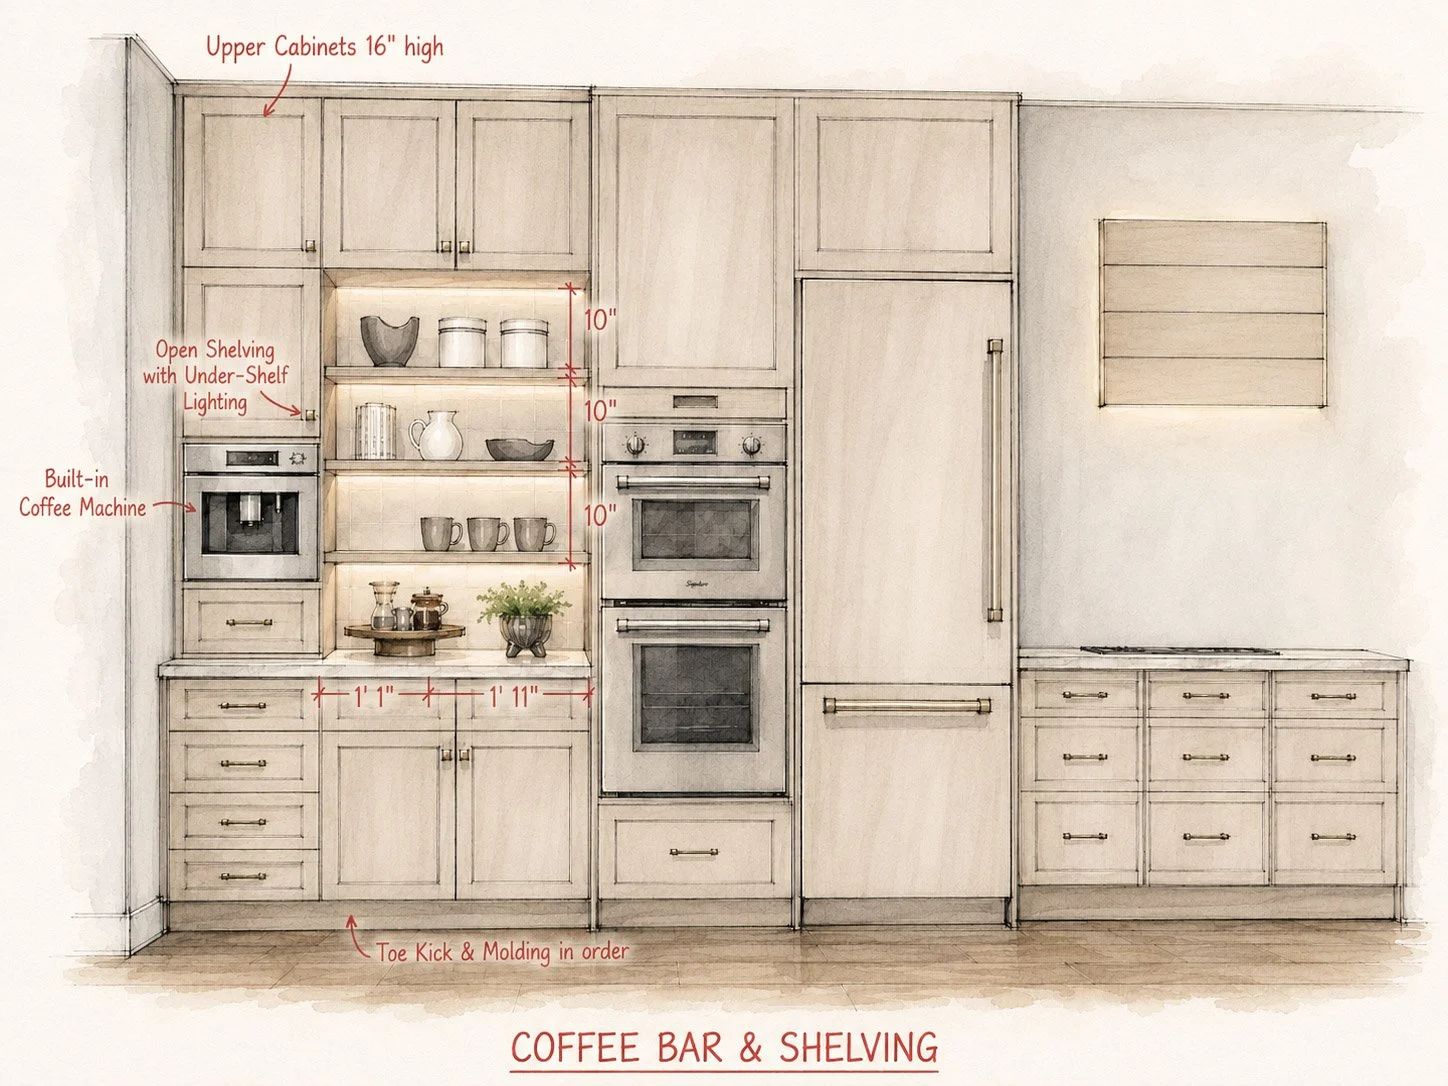
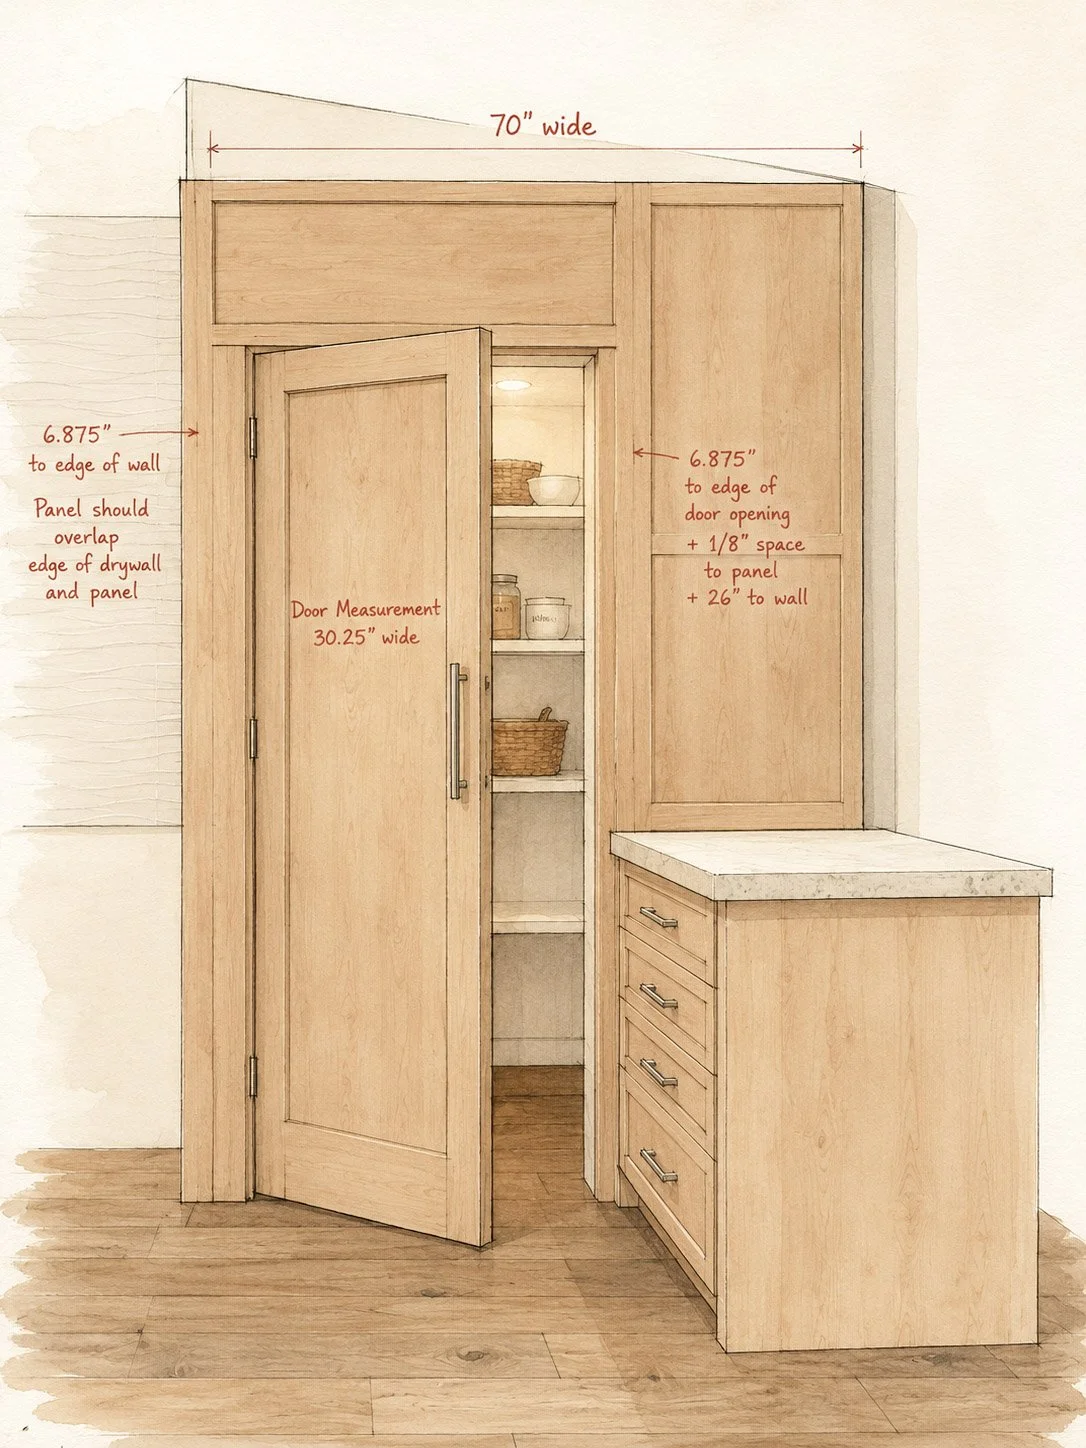
The layout centers around a generous nine-foot island that anchors the room for cooking, gathering, and entertaining. A hidden walk-in pantry keeps everyday storage out of sight, while a dedicated coffee bar and custom open shelving provide both function and display space. Every cabinet was planned around the way a family lives, creating a kitchen that is as practical as it is beautiful.
The finished project was recognized with two industry awards:
Columbia Cabinets • Excellence in Design
Stanisci Hoods • National Design Award
Cabinetry: Columbia Cabinets
Finish: Clear Alder • Sandbank
Scope: Cabinetry design, drawings, specification, and supply
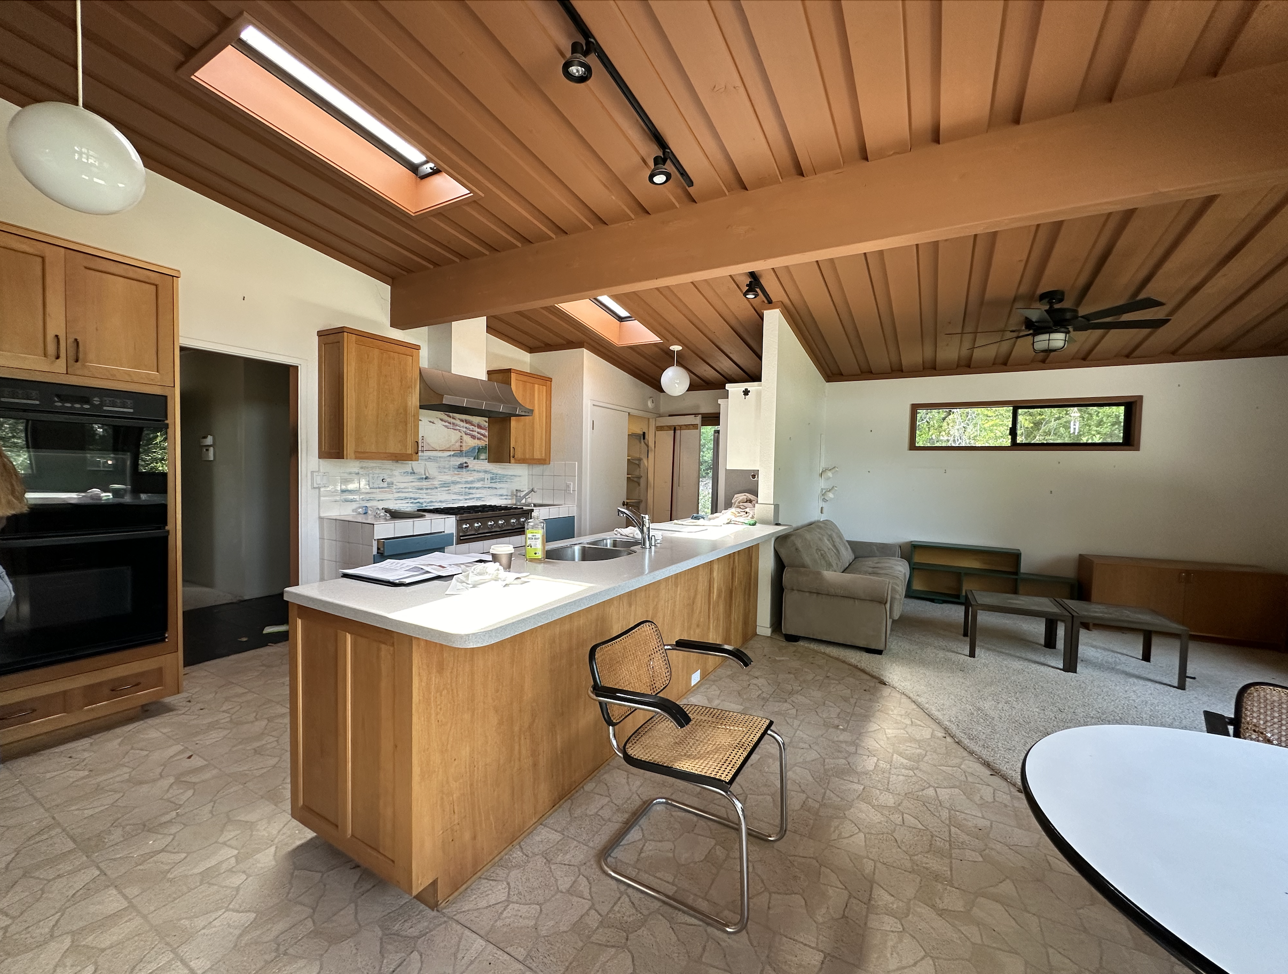
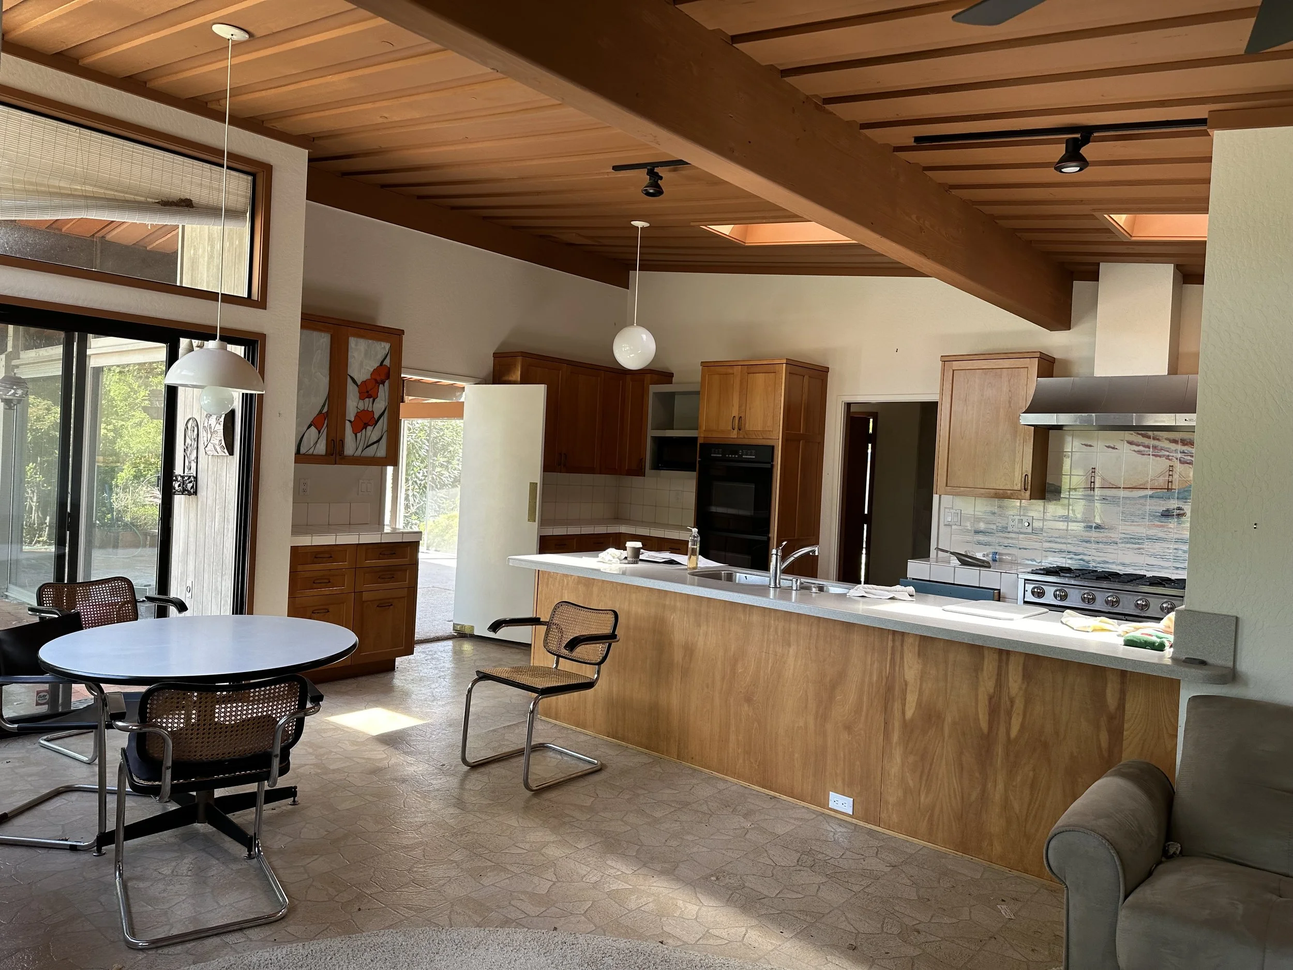
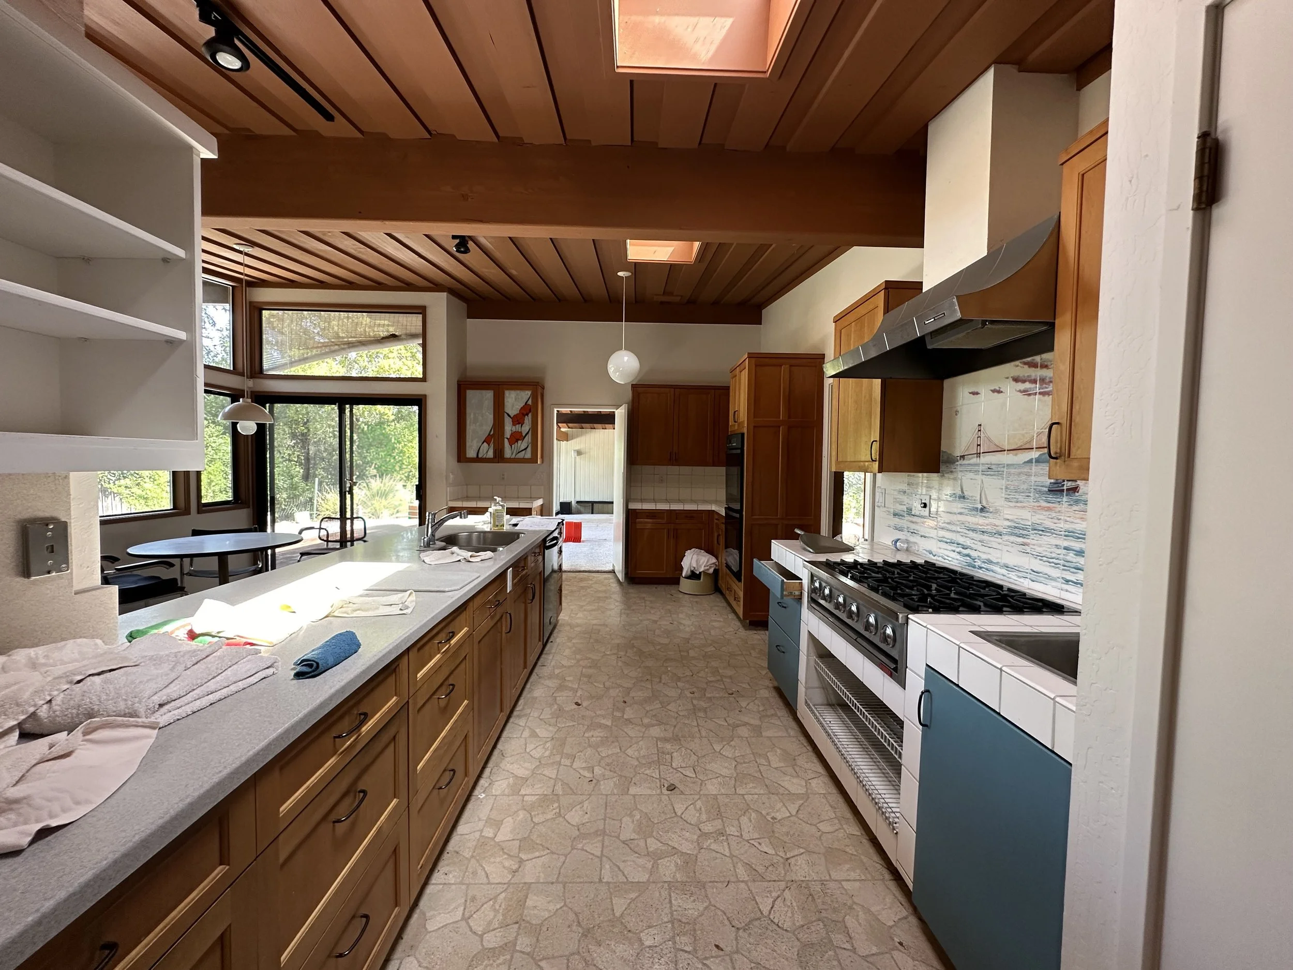
Before: A 1954 Mid-Century Time Capsule
This home wasn't stripped of its character over the decades—it had simply been left untouched. Original cabinetry, exposed beams, skylights, and authentic mid-century architecture remained exactly where they belonged.
The new cabinetry was designed to feel like a natural continuation of the home's original architecture, complementing its timeless design.
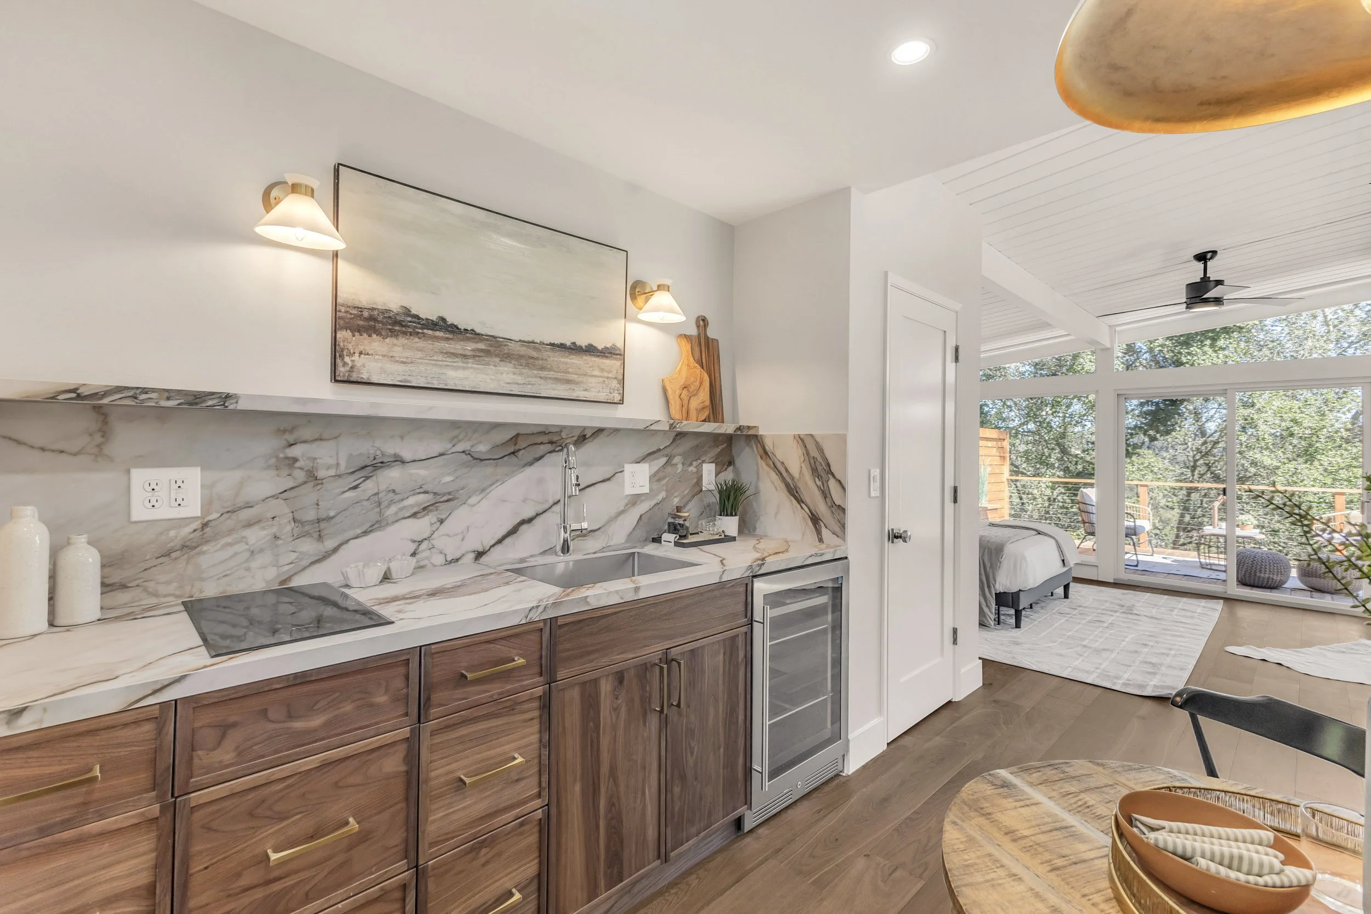
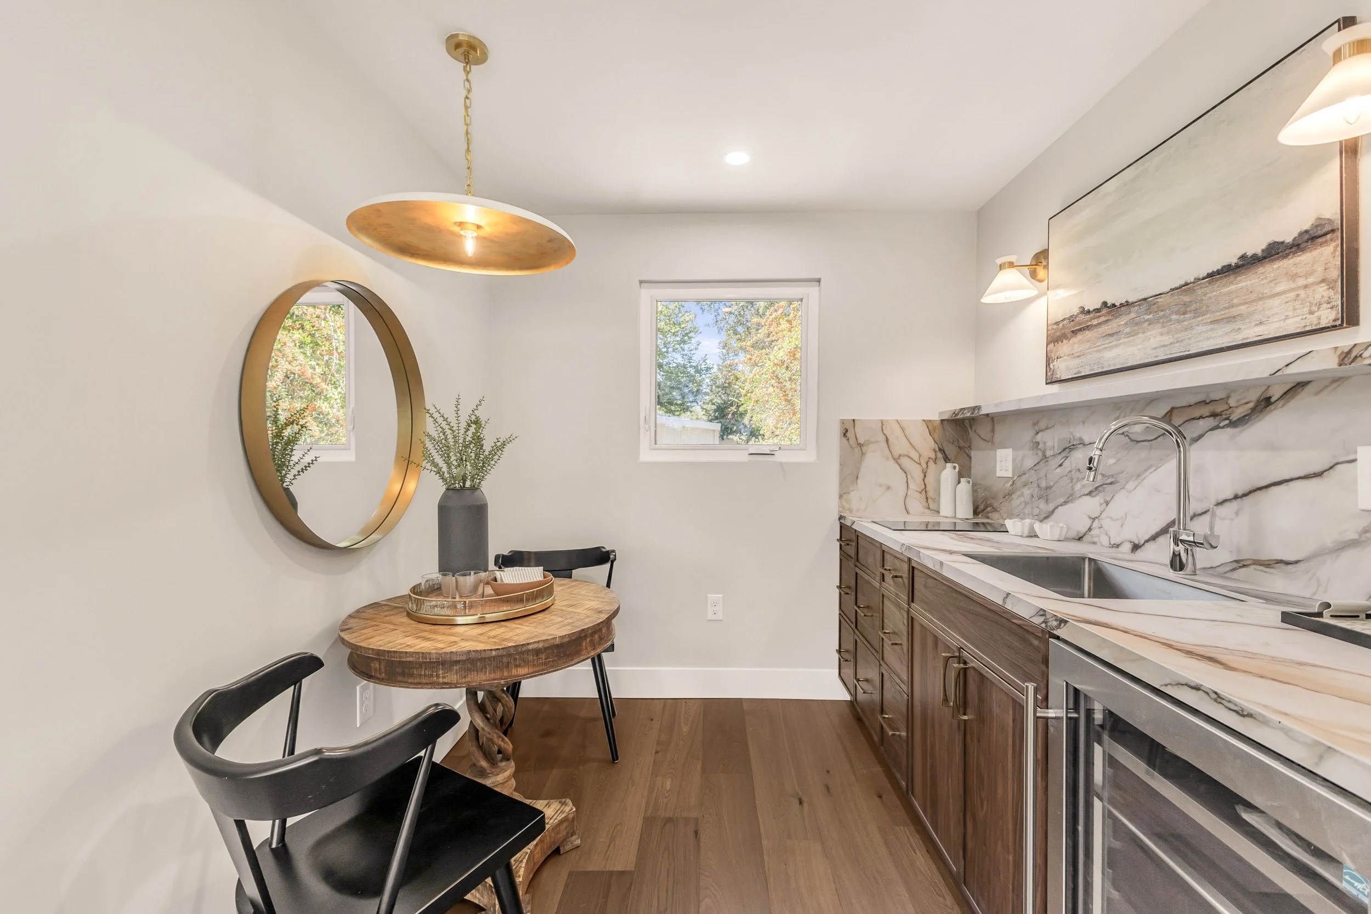
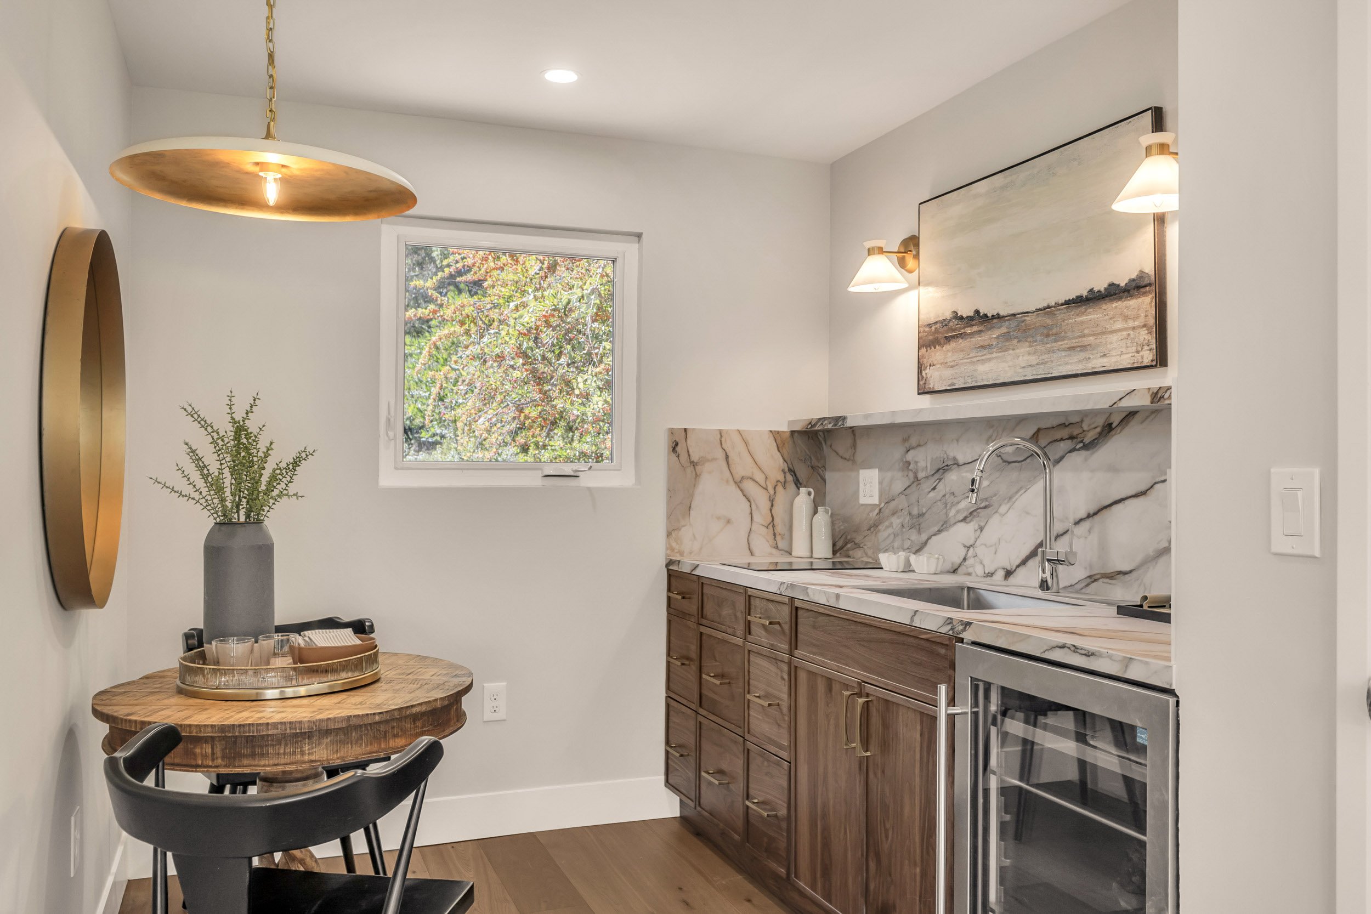
ADU in Walnut.
The project also included a separate ADU kitchen, finished in walnut cabinetry that echoes the warmth and craftsmanship of the main residence while giving the secondary living space its own distinctive character.